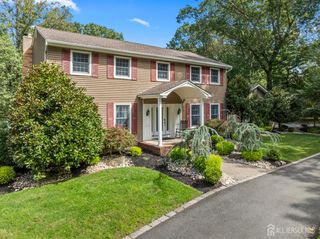
4 Redcoat Drive, East Brunswick, NJ 08816
- 4 beds |
- 3 baths |
- 2,827 sqft
 Single-Family Home
  Built in 1968
  0.5acre lot
 2 car garage
  $318/sqft
  Listed 2 days ago
Property Description
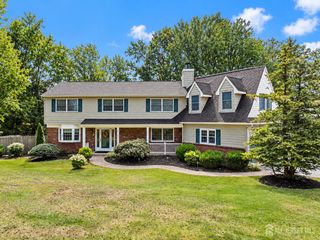
Welcome to this beautifully maintained home situated on a quiet, tree-lined street in one of East Brunswick's most desirable neighborhoods. Bathed in natural light throughout the day, this 4-bedroom, 2.5-bathroom residence pairs high-end functional upgrades with effortless indoor-outdoor entertaining spaces. Step inside to discover refinished hardwood floors and crisp recessed lighting spanning the entire home. The heart of the home centers around a gourmet kitchen featuring sleek stainless steel appliances, premium cabinetry, and a pro-grade BlueStar range-top. The main and upper levels feature major mechanical peace of mind, including newer energy-efficient windows, a newer roof, and 2-zone central HVAC. Mudroom includes a large stainless steel sink along with laundry station with cabinets for ample storage. Upstairs, 4 sunlit bedrooms, 2 full bath. A fixed walkup staircase leads to a full atticproviding easy-access storage or prime potential for future finished living space. The entertaining space doubles downstairs in the fully finished walkout basement, complete with a full wet barperfect for game days, home theater setups, or a private guest retreat including a bonus room. Outside, the fully fenced, oversized backyard serves as your own private oasis. Expansive pavered patio designed for summer BBQs, complemented by an over sized pavered driveway out front and a 2-car attached garage. Location Highlights: Enjoy central proximity to Route 18, the NJ Turnpike, NYC commuter buses, park-and-ride hubs, and local shopping and dining. Zoned for East Brunswick's nationally recognized, award-winning public school system.
- Listing Status:
- Active
- Date Added:
- October 2, 2026
- Data Last Updated:
- October 5, 2026 at 4:06AM
- Listing Office:
- FATHOM REALTY NJ LLC : 888-455-6040
- Listing Agent:
- WASSIM AYOUB :
- MLS ID:
- 2705467R

- General: BarbecuePatioFencing/WallYard
- Style: Colonial
- Other Structures: Patio
- Parking: 2 Car Width2 Cars DeepPaver BlocksGarageAttachedBuilt-In GarageDetached
- Roofing: Asphalt
- General: 2
- HOA Amenities: 0.0Monthly
- Originating MLS: CJMLS API
- County: Middlesex
- Zoning: 04003170800033
- Fencing: Fencing/Wall
- Utilities: Electricity ConnectedNatural Gas Connected
- Water: Public
- Sewer: Public Sewer
- Source: CJMLS API
This listing courtesy of WASSIM AYOUB , FATHOM REALTY NJ LLC
Monthly Payment
- Principal & Interest $
- Property Taxes $
- Home Insurance $
- VA Funding Fee $

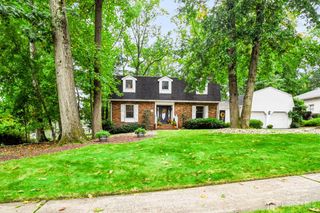
 New - 1 day ago