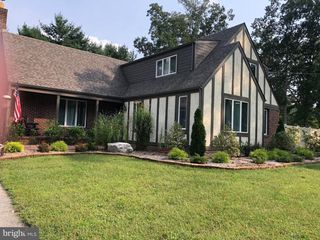
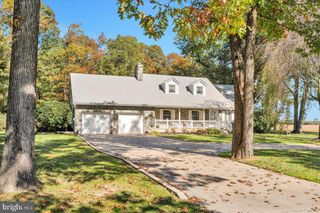
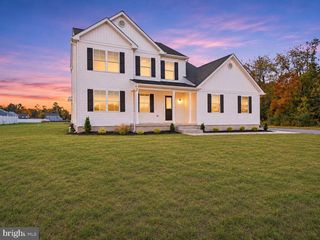
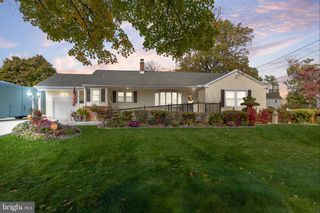
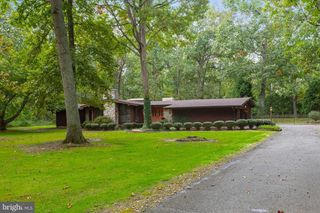
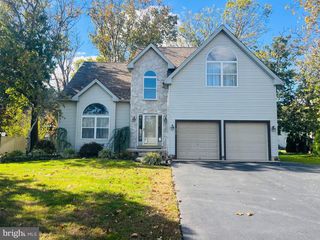
104 MATTERA DR, Minotola, NJ 08341
- 3 beds |
- 3 baths |
- 2,401 sqft
 Single-Family Home
 Built in 1994
 0.74acre lot
 2 car garage
 $220/sqft
 Listed 28 days ago
Property Description
Custom-built charm meets spacious living! Featuring two fireplaces, a chef-inspired kitchen, a full basement, and a flexible loft with potential for a fourth bedroom, this home offers room to live, entertain, and grow—all on a generous cul-de-sac lot. Walking into the home you will immediately notice the high 9 foot ceilings throughout the house and the Italian Marble title lining the foyer. The large chef-inspired kitchen is the focal point of the entire home with a Breakfast Nook and Gallery Kitchen layout. The kitchen features stainless steel appliances, a breakfast island complete with stools, Custom Designed Ashwood cabinets to store all of your cooking essentials, a double sink, pantry and endless counter top space. Whether preparing everyday family meals or hosting holiday gatherings, this well-appointed kitchen offers the perfect blend of style, storage, and functionality. The separate formal dining room can be used for special gatherings and features large windows for natural light. The entire home is complete with custom fixtures and features. As we cross the foyer to the living room your attention is immediately drawn to the brick accent wall complete with a gas fireplace, built-ins and shelves. This large living space is perfect for relaxing and creating family moments. All bedrooms feature ceiling fans, laminate flooring, and ample closet space, while the primary bedroom offers the added convenience of a private en-suite bathroom with vanity area and walk in closet. The loft/bonus room is up the stairs off of the kitchen offers additional living space; den, playroom, craft room, office or bedroom. The possibilities are endless. A full-size partially finished basement provides abundant storage and exciting possibilities for future finishing. The basement was re-enforced with block wall and rebar anker bolts. With its spacious layout, flexible living areas, and desirable cul-de-sac setting, this home offers a wonderful opportunity to make it your own. Come discover all the possibilities this special home has to offer!
- Listing Status:
- Active
- Date Added:
- October 29, 2026
- Data Last Updated:
- November 19, 2026 at 7:18AM
- Listing Office:
- Fathom Realty NJ, LLC : 8563444663
- Listing Agent:
- Tracy Gallo : 6092171880
- MLS ID:
- NJAC2027228

- General: Exterior LightingGutter SystemLawn SprinklerStreet LightsUnderground Lawn SprinklerAbove GradeBelow Grade
- Style: Ranch/Rambler
- Other Structures: Deck
- Parking: Paved Driveway
- Roofing: Shingle
- General: BlockBrick1Concrete PerimeterBlock
- Originating MLS: BRIGHT_MAIN
- School District: BUENA REGIONAL SCHOOLS
- County: ATLANTIC-NJ
- Zoning: R04-00171-00017 03
- View: Garden/Lawn
- Fencing: PartiallyChainLink
- Utilities: Cable tv availablePhone available
- Water: Public
- Sewer: On Site Septic
- Source: BRIGHT_MAIN
- Exclusions: Personal property of current owner.
This listing courtesy of Tracy Gallo , Fathom Realty NJ, LLC
Monthly Payment
- Principal & Interest $
- Property Taxes $
- Home Insurance $
- VA Funding Fee $