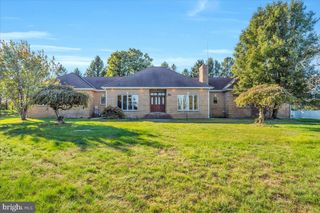
327 OAKWOOD DR, Newfield, NJ 08344
- 3 beds |
- 3 baths |
- 2,384 sqft
 Single-Family Home
 Built in 1970
 0.72acre lot
 —— car garage
 $210/sqft
 Listed 4 days ago
Property Description
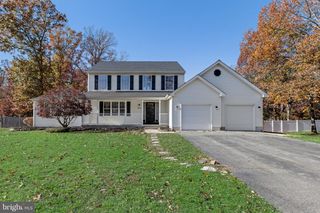
Nestled in a serene setting, this exquisite Tudor-style residence offers a harmonious blend of classic charm and modern luxury. With 2,384 square feet of thoughtfully designed living space, this home is a sanctuary of comfort and elegance. Step inside to discover a warm and inviting interior, where rich hardwood floors and elegant ceramic tile create a seamless flow throughout. The heart of the home is the combination kitchen and dining area, perfect for both intimate gatherings and grand entertaining. The kitchen boasts upgraded counter tops, an island for casual dining, and high-end appliances, including a built-in microwave, gas oven/range, dishwasher, and refrigerator, ensuring that culinary adventures are a delight. The spacious living area features a stunning stone (over brick )fireplace, providing a cozy focal point for relaxation during cooler evenings. With three generously sized bedrooms and three full bathrooms, this home accommodates both privacy and convenience. The main floor laundry hookups add to the ease of daily living. Venture outside to your personal oasis, where a beautifully maintained above-ground pool awaits, this pool is surrounded by a deck and appears to look like it is an in-ground pool.Proper permits were pulled and all guidelines followed., complete with solar cover for summer use and a safety cover for the off season. The expansive 0.72-acre lot offers ample space for outdoor activities, complemented by a charming patio area ideal for al fresco dining or simply soaking in the tranquility of your surroundings. Additional features include an outbuilding for storage, ensuring that your outdoor space remains organized and clutter-free. This property is not just a home; it's a lifestyle. Enjoy the peace of mind that comes with a well-maintained residence, built in 1970 and in very good condition, with a full and daylight partial basement that offers endless possibilities for customization. The asphalt driveway provides convenient parking, while street lights and flood lights enhance the safety and ambiance of the exterior. Experience the perfect blend of luxury and comfort in this stunning Tudor home, where every detail has been carefully curated to create a welcoming atmosphere. Whether you're entertaining guests or enjoying a quiet evening by the fireplace, this residence is a true retreat from the everyday hustle and bustle. Embrace the lifestyle you've always dreamed of in this exceptional property.
- Listing Status:
- Active
- Date Added:
- November 15, 2026
- Data Last Updated:
- November 19, 2026 at 7:18AM
- Listing Office:
- EXIT Realty Defined : 8566948795
- Listing Agent:
- stephany l schlitz : 8565629454
- MLS ID:
- NJGL2080406

- General: Outbuilding(s)Street LightsFlood LightsOtherAbove GradeBelow Grade
- Style: Tudor
- Other Structures: Patio
- Pool: Above groundFilteredPermitsSolar heatedOther
- Parking: Asphalt Driveway
- Roofing: Architectural Shingle
- General: Frame2Block
- Originating MLS: BRIGHT_MAIN
- School District: DELSEA REGIONAL HIGH SCHO SCHOOLS
- County: GLOUCESTER-NJ
- Zoning: R213-00501-00017
- Fencing: Vinyl
- Utilities: Cable tv availableElectric availableNatural gas availablePhone available200 amp service
- Water: Public
- Sewer: On Site Septic
- Source: BRIGHT_MAIN
- Exclusions: Washer/DryerPicnic table(s)Clothe line polesSwing set. Generator.basement refrigerator.
This listing courtesy of stephany l schlitz , EXIT Realty Defined
Monthly Payment
- Principal & Interest $
- Property Taxes $
- Home Insurance $
- VA Funding Fee $

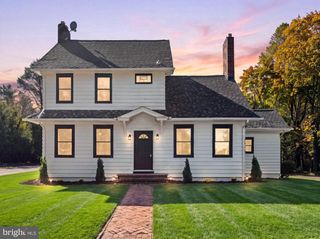
 New - 1 day ago