6 Christinalynn Dr, Monroe Twp., NJ 08831
- 5 beds |
- 4 baths
 Single-Family Home
  Built in 2001
  —— sqft lot
  2 car garage
  $——/sqft
  Listed 19 days ago
Property Description
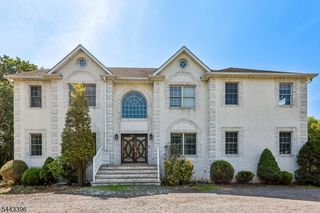
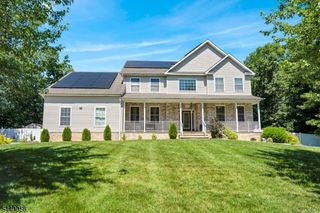
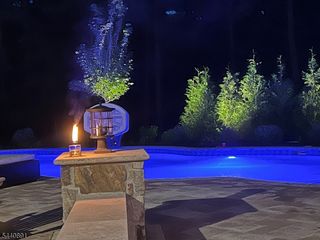
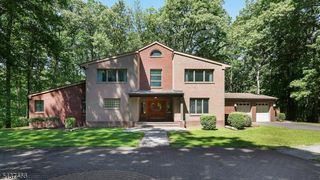
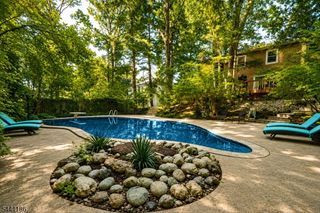
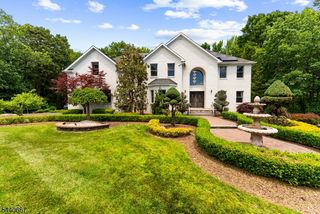
Welcome to this extensively renovated custom home in Ridgewood Estates. Situated on a 0.512-acre lot, this home offers approximately 3,283 sq. ft. of living space. A two-story entry foyer opens to a dramatic two-story family room with a gas fireplace. The renovated kitchen features custom cabinetry, quartz countertops, built-in refrigerator, professional-style gas range, stainless steel appliances, breakfast counter, and pantry. The home offers 5 bedrooms and 4 full bathrooms, including a first-floor bedroom and a finished walk-out basement with a recreation room and full bath. The primary suite includes a renovated bathroom with soaking tub, separate shower, and walk-in closet with custom organizers. Recent improvements include roof, HVAC system, windows, front door, hardwood floors throughout, updated lighting, LED recessed lights, and motorized chandelier lifts. Additional features include smart thermostats, security system, new garage doors, epoxy garage floor, underground sprinkler system, professional landscaping, paver patio, fire pit with seating, gazebo, and outdoor lighting. Conveniently located near shopping, restaurants, parks, major highways, and transportation.
- Listing Status:
- Active
- Date Added:
- July 12, 2026
- Data Last Updated:
- July 28, 2026 at 6:43AM
- Listing Office:
- RE/MAX NOW - NORWOOD : 201-351-9000
- MLS ID:
- 4039794
- General: BrickVinyl SidingBarbequeGazeboPatioSidewalkStrmDoorStrmWindSprinklr
- Style: Colonial
- Parking: Parking spaces: 4
- Roofing: Asphalt Shingle
- HOA Amenities: 0.0Annually
- County: Middlesex
- Driveway: 2 Car WidthBlacktop
- Zoning: 2112-00048-0000-00011-0035-
- Utilities: All UndergroundElectricGas-Natural
- Water: Public Water
- Sewer: Public Sewer
This listing courtesy of RE/MAX NOW - NORWOOD
Monthly Payment
- Principal & Interest $
- Property Taxes $
- Home Insurance $
- VA Funding Fee $