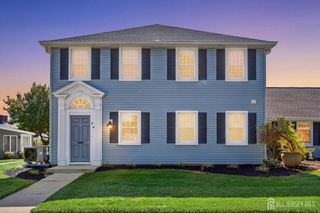
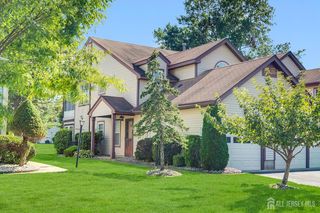
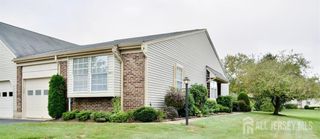
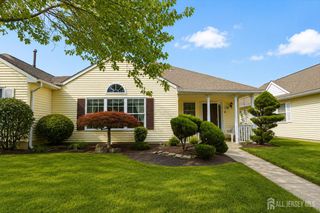
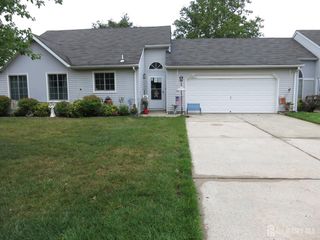
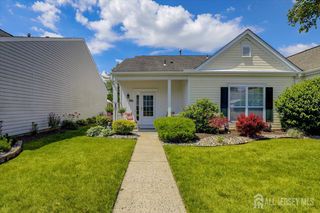
1 Truro Drive F, Monroe, NJ 08831
- 2 beds |
- 2 baths
 Condominium
  Built in 1983
  —— sqft lot
  2 car garage
  $——/sqft
  Listed 1 month ago
Property Description
Welcome to this beautifully maintained 2-bedroom, 2-bathroom second-floor condo, ideally situated on a quiet cul-de-sac overlooking a peaceful courtyard in the sought-after Concordia 55+ Community. Filled with natural light and offering an open, airy feel, this move-in-ready home combines comfort, style, and convenience. Enter through your private first-floor foyer before heading upstairs via the interior staircase. As you head upstairs you are greeted by a versatile bonus area which provides the ideal space for a home office, reading nook, or hobby room. Dramatic vaulted ceilings, a skylight, custom molding, and laminate flooring throughout create a bright and inviting living space. The updated kitchen flows seamlessly into the dining and living areas, making entertaining easy. Just off the living room and spacious primary bedroom, you'll find a private enclosed second-floor porch, the perfect spot to enjoy your morning coffee while overlooking the beautifully landscaped grounds. Additional highlights include a private one-car garage with ample storage for bicycles, tools, and seasonal items, as well as a newer HVAC system (2022), offering peace of mind for years to come. Enjoy a true resort-style lifestyle with Concordia's exceptional amenities, including a championship golf course, indoor and outdoor pools, tennis and pickleball courts, fitness center, clubhouse, live entertainment, and a large social calendar. HOA Fee INCLUDES INTERNET AND CABLE
- Listing Status:
- Active
- Date Added:
- July 30, 2026
- Data Last Updated:
- September 23, 2026 at 7:06AM
- Listing Office:
- COLDWELL BANKER REALTY : 609-921-1411
- Listing Agent:
- CAROL L. WHITMORE : 908-432-4865
- MLS ID:
- 2701527R

- General: Enclosed Porch(es)
- Style: Townhouse
- Other Structures: Enclosed
- Pool: Indoor
- Parking: 1 Car WidthGarageOversizedDetachedGarage Door OpenerDriveway
- Roofing: Asphalt
- Windows: Skylight(s)
- General: 2
- HOA Amenities: Amenities-SomeManagement FeeCommon Area MaintenanceMaintenance StructureHealth Care Center/NurseSnow RemovalTrashMaintenance GroundsMaintenance Fee0.0Monthly
- Originating MLS: CJMLS API
- County: Middlesex
- Zoning: 6581
- Utilities: Underground UtilitiesElectricity Connected
- Water: Public
- Sewer: Public Sewer
- Source: CJMLS API
This listing courtesy of CAROL L. WHITMORE , COLDWELL BANKER REALTY
Monthly Payment
- Principal & Interest $
- Property Taxes $
- Home Insurance $
- VA Funding Fee $