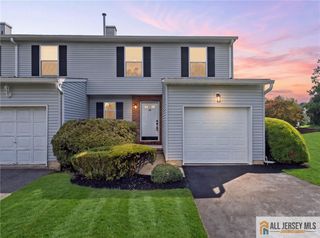
10 Thomas Paine Drive A, Monroe, NJ 08831
- 2 beds |
- 2 baths |
- 1,404 sqft
 Condominium
  Built in 1983
  4sqft lot
 1 car garage
  $298/sqft
  Listed 13 days ago
Property Description
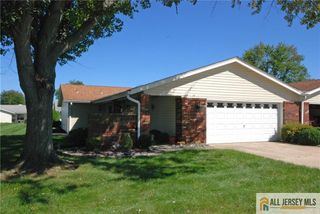
Golf course location with views you dream about. Get ready to fall in love with this beautiful Brandon model in Concordia, a 55 plus community. This home has a sense of pride and ownership in every corner. The open floor plan style seamlessly connects the living room, dining area, and den, providing a warm and inviting space for gatherings. Step into your screened in porch a perfect stop to enjoy life on the golf course while drinking your morning coffee, reading a book or enjoying your dinner. As you gaze into the kitchen, you'll discover a kitchen that has been upgraded and has a very warm feel. The Primary Bedroom is a nice size with a window seat an an ensuite bath to call your own. The guest bedroom offers you a very light and bright room for guests or a home office and is conveniently located directly across from the main bathroom which has been upgraded. The Concordia Community offers an array of amenities to keep you entertained and fulfilled. Take advantage of the 18-hole golf course, indulge in the indoor and outdoor pools, enjoy a game of tennis, and revel in the peace of mind with 24/7 gated security. Come enjoy your new home.
- Listing Status:
- Active
- Date Added:
- September 10, 2026
- Data Last Updated:
- September 23, 2026 at 7:06AM
- Listing Office:
- ERA CENTRAL LEVINSON : 609-655-5535
- Listing Agent:
- SUE NADWODNY :
- MLS ID:
- 2703937R

- General: Lawn SprinklersEnclosed Porch(es)Community
- Style: Ranch
- Other Structures: Enclosed
- Pool: Outdoor PoolIndoor
- Parking: 1 Car WidthAsphaltGarageAttachedGarage Door OpenerDriveway
- Roofing: Asphalt
- Windows: Blinds
- General: 1
- HOA Amenities: Common Area MaintenanceReserve FundSnow RemovalTrashMaintenance GroundsMaintenance Fee0.0Monthly
- Originating MLS: CJMLS API
- County: Middlesex
- Zoning: PRC120002720002622
- Utilities: Underground UtilitiesCable Connected
- Water: Public
- Sewer: Public Sewer
- Source: CJMLS API
This listing courtesy of SUE NADWODNY , ERA CENTRAL LEVINSON
Monthly Payment
- Principal & Interest $
- Property Taxes $
- Home Insurance $
- VA Funding Fee $

 New - 1 day ago