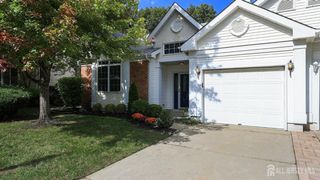
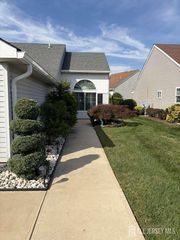
103 Valencia Drive, Monroe, NJ 08831
- 2 beds |
- 2 baths |
- 1,754 sqft
 Single-Family Home
 Built in 2005
 9sqft lot
 2 car garage
 $356/sqft
 Listed 19 days ago
Property Description
Welcome to effortless 55+ living in the highly desirable Renaissance at Monroe! This beautifully renovated 2-bedroom, 2-bath home has been thoughtfully updated from top to bottom, offering a fresh, move-in-ready interior paired with the comfort and convenience of an established active-adult community. Major improvements include a new roof and newer tankless water heater. Inside, an inviting open living and dining room combination provides plenty of space for everyday living and entertaining. The updated kitchen features upgraded cabinetry, granite countertops, newer appliances, and electric stove has a gas hook up if you want to change it. The comfortably sized family room just off the kitchen creates another welcoming space to relax or gather with guests. The spacious primary suite offers a walk-in closet and private en suite bath, while the second bedroom and full guest bath provide excellent flexibility for visitors, an office, or additional living space. Outside, enjoy your own paver patio, perfect for morning coffee, outdoor dining, or simply unwinding. Renaissance at Monroe offers the active-adult lifestyle so many buyers are looking for, with a welcoming community atmosphere and an array of recreational and social amenities. Enjoy the convenience of living in Monroe Township with access to shopping, dining, parks, recreation, and major roadways, all while coming home to a community designed around an active, low-maintenance lifestyle. Beautifully renovated, thoughtfully updated, and ready to enjoythis is 55+ living at its best!
- Listing Status:
- Active
- Date Added:
- October 7, 2026
- Data Last Updated:
- October 26, 2026 at 9:06PM
- Listing Office:
- RE/MAX FIRST REALTY, INC. : 732-257-3500
- Listing Agent:
- JOHN DESTEFANO :
- MLS ID:
- 2705795R

- General: Patio
- Style: Ranch
- Other Structures: Patio
- Pool: Outdoor PoolIndoor
- Parking: 2 Car Width2 Cars DeepAsphaltGarageAttachedGarage Door OpenerDrivewayOn StreetCovered
- Roofing: Asphalt
- General: 1
- HOA Amenities: Common Area MaintenanceSnow RemovalTrashMaintenance Grounds0.0Monthly
- Originating MLS: CJMLS API
- County: Middlesex
- Zoning: PRC212000010000000044
- Utilities: Cable ConnectedElectricity ConnectedNatural Gas Connected150 Amp(s)
- Water: Public
- Sewer: Public Sewer
- Source: CJMLS API
This listing courtesy of JOHN DESTEFANO , RE/MAX FIRST REALTY, INC.
Monthly Payment
- Principal & Interest $
- Property Taxes $
- Home Insurance $
- VA Funding Fee $