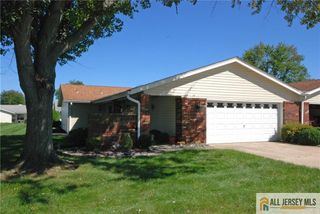
124 Waterside Boulevard, Monroe, NJ 08831
- 2 beds |
- 3 baths |
- 1,449 sqft
 Condominium
  Built in 1996
  2,087sqft lot
 1 car garage
  $276/sqft
  Listed 15 days ago
Property Description
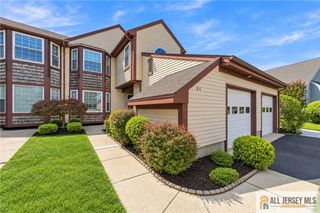
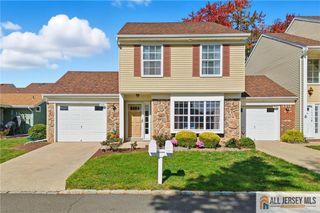
Really nice home in wonderful gated community w large clubhouse, indooor & outdoor pool, tennis,& so much more! 1st floor includes eat in kitchen w.ceramic bksplash,ceramic flr,stainless appliances.Beautiful laminate flooring hallway,dining room, family/livingrm Spacious dining rm w/cathedral ceiling & oversized sliders to patio . Primary bedrm can accomodate king sized furniture Primary bathrm has large tub & separate stall shower. Loads of deep closets thruout.Nice entertaining flow from dining rm to family rm/living room & steps from dining rm to kitchen 1st floor laundry room 2nd flr bedrm is enormous-large enough to accomodate visiting families, adult permanent resident seeking privacy man or woman cave,billiard room so many uses. Huge closet & full bath w/shower on 2nd flr an added plus..Picturesque devlopment w.views of pond from front of home & primary bedroom.Loads of trails to enjoy nature. Enjoy your new home , your new lifestyle .
- Listing Status:
- Active
- Date Added:
- September 8, 2026
- Data Last Updated:
- September 23, 2026 at 7:06AM
- Listing Office:
- RE/MAX CENTRAL : 732-972-1000
- Listing Agent:
- TINA HOFFMAN :
- MLS ID:
- 2704020R

- General: PatioDoor(s)-Storm/ScreenSidewalkInsulated Pane Windows
- Style: Patio HomeRanchTwo Story
- Other Structures: Patio
- Pool: Outdoor PoolIndoorIn Ground
- Parking: 1 Car WidthConcreteGarageAttachedGarage Door OpenerOff SiteDrivewayUnassignedSee Remarks
- Roofing: Asphalt
- Windows: Insulated WindowsShades-Existing
- General: 2
- HOA Amenities: Management FeeCommon Area MaintenanceMaintenance StructureHealth Care Center/NurseSewerIns Common AreasSnow RemovalMaintenance GroundsWater506.0Monthly
- Originating MLS: CJMLS API
- County: Middlesex
- Zoning: PRC12000270000000092C124
- Utilities: Underground Utilities
- Water: Public
- Sewer: Public AvailablePublic Sewer
- Source: CJMLS API
This listing courtesy of TINA HOFFMAN , RE/MAX CENTRAL
Monthly Payment
- Principal & Interest $
- Property Taxes $
- Home Insurance $
- VA Funding Fee $

 New - 1 day ago