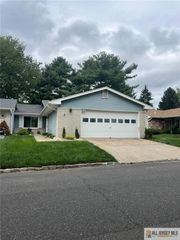
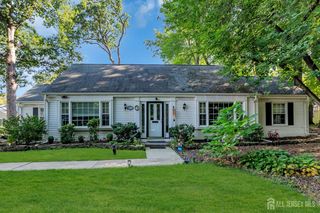
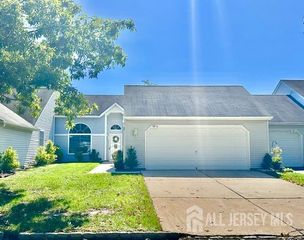
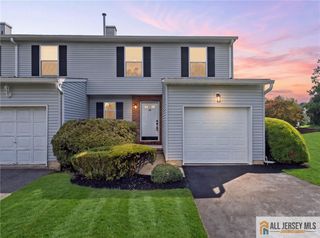
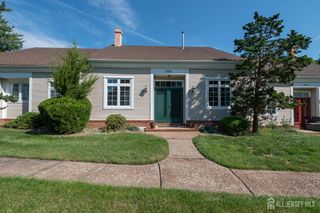
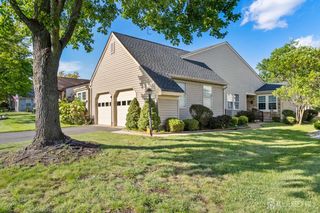
14 Thomas Paine Drive, Monroe, NJ 08831
- 2 beds |
- 2 baths |
- 1,752 sqft
 Condominium
  Built in 1983
  4sqft lot
 2 car garage
  $283/sqft
  Listed 26 days ago
Property Description
Location, Location, Location! Experience the true feeling of resort-style living in this stunning Kingsley model home, beautifully situated on the golf course with picturesque water views. From the moment you step inside, you'll feel a wonderful sense of pride and ownership. This spacious and inviting home is ready and waiting for its new owner! The family room is the perfect place to relax and unwind while enjoying beautiful views of the golf course. The living room and dining room combination creates an easy, comfortable space for entertaining family and friends. The kitchen is designed for both everyday living and entertaining, featuring a center island, plenty of counter space, and a cozy eat-in areaperfect for enjoying your morning coffee or preparing a favorite meal. Just off the living space, step outside onto the patio and take in the peaceful golf course and water views. It's a wonderful spot to enjoy your morning coffee, dine outdoors, or simply relax and enjoy the privacy and scenery. The primary bedroom offers plenty of room to comfortably accommodate a king-size bed, along with generous closet space for all your storage needs. The spacious ensuite bath adds that extra touch of luxury, making your primary suite feel like your own private retreat. A bright and welcoming guest bedroom provides a comfortable space for family or friends, with a full bathroom conveniently located just steps away. The two-car garage offers plenty of room for your vehicles while still providing additional storage space. And then there's Concordiaa vibrant, resort-style 55+ community where every day can feel like a vacation. Enjoy indoor and outdoor pools, a beautiful clubhouse, golf, tennis, pickleball, fitness, social activities, and so much more. Why just dream about resort living when you can make it your everyday life? Come see this beautiful Kingsley and experience the views, the lifestyle, and the feeling of home for yourself!
- Listing Status:
- Active
- Date Added:
- August 28, 2026
- Data Last Updated:
- September 23, 2026 at 7:06AM
- Listing Office:
- ERA CENTRAL LEVINSON : 609-655-5535
- Listing Agent:
- SUE NADWODNY :
- MLS ID:
- 2703134R

- General: BarbecueDeckPatioSidewalk
- Style: Ranch
- Other Structures: DeckPatio
- Pool: Outdoor PoolIndoor
- Parking: 2 Car WidthGarageAttachedBuilt-In GarageDetachedDriveway
- Roofing: Asphalt
- General: 1
- HOA Amenities: Common Area MaintenanceReserve FundSnow RemovalTrashMaintenance Grounds0.0Monthly
- Originating MLS: CJMLS API
- County: Middlesex
- Zoning: PRC120002720002619
- Utilities: Cable TVUnderground UtilitiesCable ConnectedElectricity Connected
- Water: Public
- Sewer: Public Sewer
- Source: CJMLS API
This listing courtesy of SUE NADWODNY , ERA CENTRAL LEVINSON
Monthly Payment
- Principal & Interest $
- Property Taxes $
- Home Insurance $
- VA Funding Fee $