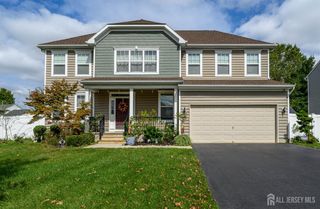
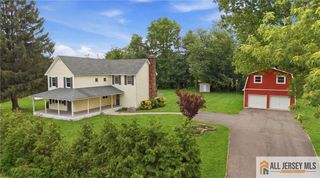
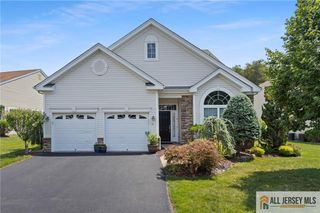
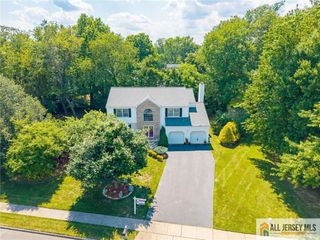
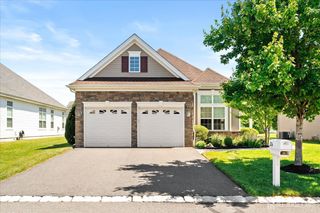
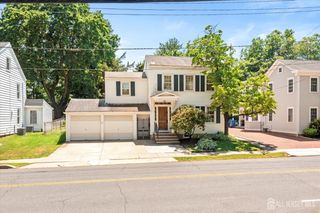
3 Maxwell Road, Monroe, NJ 08831
- 4 beds |
- 3 baths |
- 2,317 sqft
 Single-Family Home
  Built in 2013
  9sqft lot
 2 car garage
  $388/sqft
  Listed 18 days ago
Property Description
Welcome to the highly coveted Farrington model in Monroe Manor the community's most sought-after open-concept layout! House is equipped with solar panel and the average electric bill per month is very low saving good amount in monthly electric bill. A grand, sun-drenched two-story foyer welcomes you, opening to formal living & dining rooms with hardwood floors. The dramatic two-story family room serves as the home's centerpiece, featuring a spectacular wall of windows for abundant natural light. Flow right into the upgraded kitchen, complete with granite countertops, a custom tile backsplash, stainless steel appliances, and space for a center island. Slide open the glass doors to a maintenance-free deck and a rare, premium fenced backyarda true community standout! Upstairs boasts 4 generous bedrooms, each with ceiling fans/lights. The luxurious primary suite and main hallway feature rich hardwood floors. A finished basement offers the ultimate flexible space for a media room, home gym, or storage. The house is equipped with a solar Panel which is added benefit for low electric bill. Unbeatable NYC commute: steps to the NYC Bus on Applegarth Rd & easy access to Princeton Junction trains!
- Listing Status:
- Active
- Date Added:
- July 11, 2026
- Data Last Updated:
- July 28, 2026 at 5:06AM
- Listing Office:
- CENTURY 21 GLORIA ZASTKO REALTY : 732-297-0600
- Listing Agent:
- JAYAKRISHNAN MANIYIL :
- MLS ID:
- 2700549R

- General: BarbecueDeckPatio
- Style: ColonialTwo Story
- Other Structures: DeckPatio
- Pool: Outdoor Pool
- Parking: 2 Car WidthGarageAttachedBuilt-In GarageDetachedDriveway
- Roofing: Asphalt
- Windows: Blinds
- General: 2
- HOA Amenities: Amenities-Some0.0Monthly
- Originating MLS: CJMLS API
- County: Middlesex
- Zoning: PDAH12000011200013
- Utilities: Electricity ConnectedNatural Gas Connected
- Water: Public
- Sewer: Public Sewer
- Source: CJMLS API
This listing courtesy of JAYAKRISHNAN MANIYIL , CENTURY 21 GLORIA ZASTKO REALTY
Monthly Payment
- Principal & Interest $
- Property Taxes $
- Home Insurance $
- VA Funding Fee $