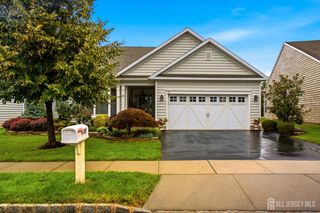
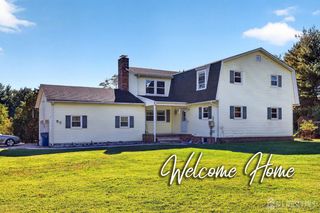
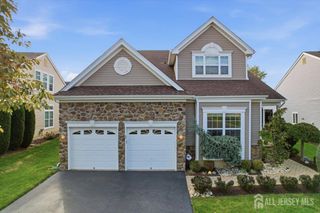
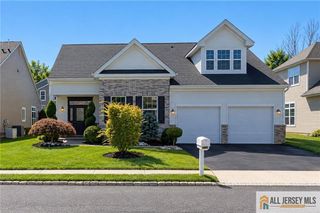
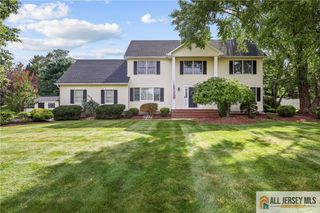
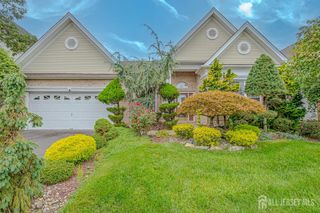
31 Saratoga Lane, Monroe, NJ 08831
- 3 beds |
- 3 baths |
- 2,644 sqft
 Single-Family Home
 Built in 2015
 9sqft lot
 2 car garage
 $360/sqft
 Listed 25 days ago
Property Description
Welcome to this beautifully maintained home in desirable Orchard at Monroe, built in 2015 and thoughtfully extended to offer additional living space. Featuring 3 spacious bedrooms and 2.5 bathrooms and a oversized loft, this home offers a bright, inviting layout with plenty of room for comfortable living and entertaining. The spacious family room provides the perfect gathering space, while the separate dining room is ideal for hosting family and friends. The well-appointed kitchen features an oversized pantry, offering abundant storage, and a convenient mudroom adds everyday functionality. The generously sized primary suite is a true retreat, complete with a large WIC and an en-suite bathroom featuring a double vanity. Enjoy the charm of the covered front porch or unwind on the deck overlooking a tranquil water fountain. The daylight basement offers excellent potential for additional living, recreation, or storage space. Conveniently located with easy access to major highways, shopping, and everyday amenities, this home combines space, comfort, and convenience in a serene setting. A wonderful opportunity to make this Monroe home your own!
- Listing Status:
- Active
- Date Added:
- October 1, 2026
- Data Last Updated:
- October 26, 2026 at 7:06PM
- Listing Office:
- RE/MAX FIRST REALTY, INC. : 732-257-3500
- Listing Agent:
- POORNIMA KAPOOR :
- MLS ID:
- 2705339R

- General: DeckEnclosed Porch(es)
- Style: A-FrameTwo Story
- Other Structures: EnclosedDeck
- Pool: Outdoor Pool
- Parking: 2 Car WidthGarageAttachedBuilt-In GarageDetachedGarage Door Opener
- Roofing: Asphalt
- General: 2
- HOA Amenities: Snow RemovalTrashMaintenance Grounds0.0Monthly
- Originating MLS: CJMLS API
- County: Middlesex
- Zoning: PRC21200025400014
- Utilities: Underground Utilities
- Water: Public
- Sewer: Public Sewer
- Source: CJMLS API
This listing courtesy of POORNIMA KAPOOR , RE/MAX FIRST REALTY, INC.
Monthly Payment
- Principal & Interest $
- Property Taxes $
- Home Insurance $
- VA Funding Fee $