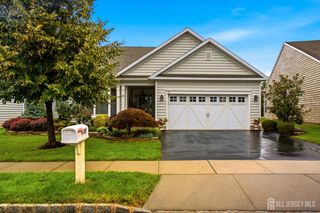
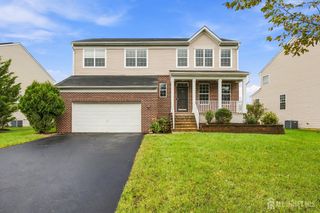
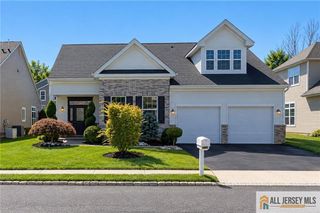
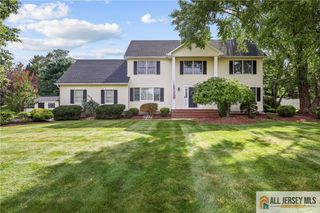
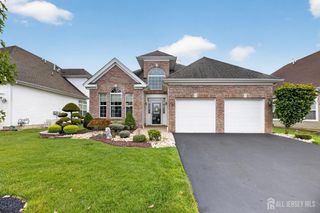
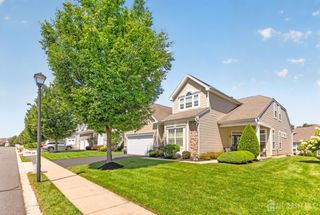
84 Draw Bridge Drive, Monroe, NJ 08831
- 3 beds |
- 3 baths |
- 3,130 sqft
 Single-Family Home
 Built in 2008
 9sqft lot
 2 car garage
 $280/sqft
 Listed 26 days ago
Property Description
This Contemporary Colonial style home is an addition to the Global Luxury Collection of Coldwell Banker Realty & your Key In Moving's Portfolio of Properties. This Windsor II model is part of the Estate Collection of Stonebridge in Monroe; a coveted Lennar adult community in Middlesex County. One of the largest models offering 3,130 sq ft of elevated elegance ..... just look at the photos! Enter into its dramatic, open concept floor plan where you will find ease of living on the FIRST floor. Let's stroll through the home starting with the formal living room, Great room with a spectacular vaulted ceiling, formal dining room, Chef's kitchen with S/S appliances, breakfast peninsula & pantry, & E-I-K that opens to a paver patio with retractable screens for privacy. A direct access, heated garage lends itself to the laundry room, 2 more pantries & utility closet. The Primary bedroom has a decorative tiered, tray ceiling & is equipped with a California closet, 10' ceilings, and an ensuite that has double sinks, a double-door shower with 2 built-in benches & a linen closet. The 2nd bedroom is located on the other side of the house with its own full, bathroom. Ascend to the 2nd level where you will find a spacious Loft, large 3rd bedroom ensuite and room for a possible 4th sleeping area, office, or exercise room. There is a huge step-in storage area and a glamorous view from the loft into the Great room below. The property is equipped with a radon mitigation system and a whole house Generac generator. A 41,000 SF clubhouse offers an outdoor & indoor pool with hot tub, tennis, pickle ball, strolling paths, 24 hour nurse, and guarded gate entry just to name a FEW of the abundant amenities! Come experience the Stonebridge community, where you are not just buying a home, you are embracing a lifestyle! Join my multilingual team for upcoming public tours!
- Listing Status:
- Active
- Date Added:
- October 3, 2026
- Data Last Updated:
- October 26, 2026 at 8:06PM
- Listing Office:
- COLDWELL BANKER REALTY : 201-891-6700
- Listing Agent:
- KIMBERLY FLEAK : 917-932-3558
- MLS ID:
- 2705225R

- General: BarbecueOpen Porch(es)PatioScreen/Storm WindowEnclosed Porch(es)SidewalkBath
- Style: ColonialContemporary
- Other Structures: EnclosedPorchPatio
- Pool: Outdoor PoolIndoor
- Parking: 2 Car WidthAsphaltGarageAttachedBuilt-In GarageGarage Door OpenerDrivewayPaved
- Roofing: Asphalt
- Windows: Screen/Storm WindowBlinds
- General: 2
- HOA Amenities: Common Area MaintenanceInsuranceSnow RemovalTrashMaintenance Grounds455.0Monthly
- Originating MLS: CJMLS API
- County: Middlesex
- Zoning: PRC21200015800040
- Utilities: Electricity ConnectedNatural Gas Connected200 Amp(s)
- Water: Public
- Sewer: Public Sewer
- Source: CJMLS API
This listing courtesy of KIMBERLY FLEAK , COLDWELL BANKER REALTY
Monthly Payment
- Principal & Interest $
- Property Taxes $
- Home Insurance $
- VA Funding Fee $