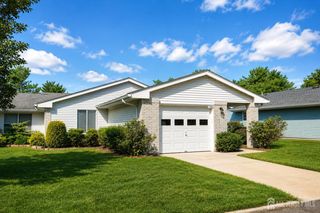
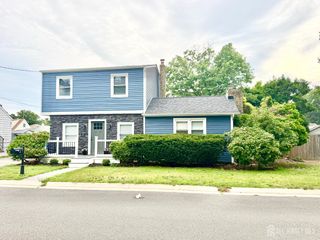
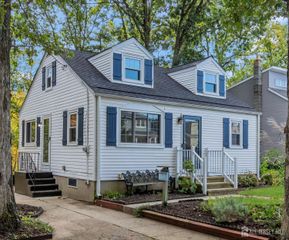
428 Andover Drive c, Monroe, NJ 08831
- 3 beds |
- 2 baths |
- 1,322 sqft
 Single-Family Home
 Built in 1982
 3,036sqft lot
 2 car garage
 $405/sqft
 Listed 21 days ago
Property Description
Golf Course Views | Belair end unit | 3 Bedrooms | 2 Baths | 2-Car Garage Welcome to this beautifully updated Belair end unit in the desirable 55+ Clearbrook community! Offering 3 bedrooms, 2 full baths, and 1,322 sq. ft., this spacious home is ideally located backing to the golf course, offering peaceful views and a scenic setting. The updated kitchen features granite countertops and stainless-steel appliances, while recent improvements include new LVP luxury vinyl plank flooring throughout most of the home and new tile flooring in both bathrooms. The versatile floor plan provides plenty of space for entertaining, guests, hobbies, or a home office. Enjoy the added benefits of an end-unit location and 2-car garage, providing convenience, privacy, parking, and additional storage. Clearbrook offers an outstanding resort-style lifestyle with two outdoor pools, tennis, pickleball, bocce, shuffleboard, fitness facilities, creative studios, hobby and game rooms, library, ballroom, meeting rooms, cultural center, and concierge services. The community also features a 9-hole public golf course across approximately 60 acres, with a driving range and practice putting green. Move-in ready, updated, spacious, and perfectly positioned with golf-course viewsthis Belair end unit is a wonderful opportunity to enjoy the best of Clearbrook living!
- Listing Status:
- Active
- Date Added:
- October 5, 2026
- Data Last Updated:
- October 26, 2026 at 8:06PM
- Listing Office:
- KELLER WILLIAMS WEST MONMOUTH : 732-536-9010
- Listing Agent:
- SHEILA MIRANDA :
- MLS ID:
- 2705700R

- General: Patio
- Style: ContemporaryRanchEnd Unit
- Other Structures: Patio
- Pool: Outdoor Pool
- Parking: Concrete2 Car WidthGarageAttached
- Roofing: Asphalt
- General: 1
- HOA Amenities: Amenities-SomeCommon Area MaintenanceMaintenance StructureSee remarksSnow RemovalTrashMaintenance Grounds0.0Monthly
- Originating MLS: CJMLS API
- County: Middlesex
- Zoning: PRC12000260000000810000C428C
- Utilities: Electricity ConnectedSee Remarks
- Water: Public
- Sewer: Public Sewer
- Source: CJMLS API
This listing courtesy of SHEILA MIRANDA , KELLER WILLIAMS WEST MONMOUTH
Monthly Payment
- Principal & Interest $
- Property Taxes $
- Home Insurance $
- VA Funding Fee $