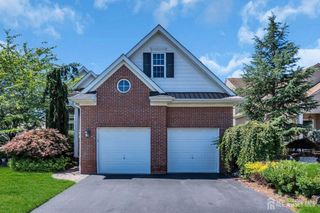
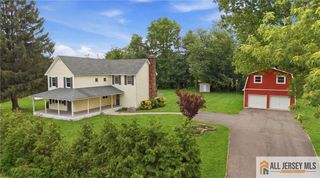
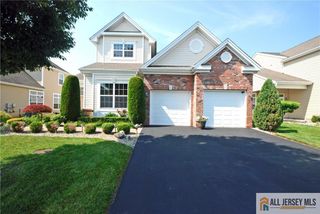
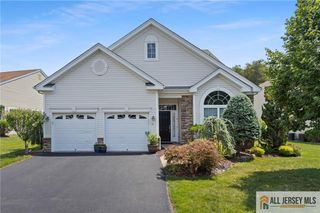
57 Starlight Drive, Monroe, NJ 08831
- 4 beds |
- 3 baths |
- 2,598 sqft
 Single-Family Home
  Built in 2022
  6,050sqft lot
 2 car garage
  $318/sqft
  Listed 1 month ago
Property Description
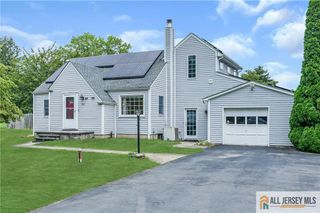
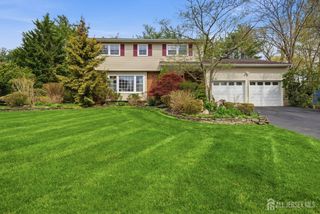
Welcome to this beautifully upgraded 4 bedroom, 3 full bath home located in the highly sought-after Venue at Monroe adult community. Built in 2022, this stunning residence offers modern design and high-end finishes throughout. Step inside to find gleaming hardwood flooring and an open, inviting layout. The gourmet kitchen is equipped with stainless steel appliances, soft-close cabinetry, a stylish tile backsplash, and a spacious center island. The living room features a cozy fireplace with a blower, creating a warm and comfortable atmosphere. The main level includes a luxurious primary suite with a full bath featuring a stall shower, frameless glass door, and grab bar for added convenience. A versatile loft area upstairs offers an additional bedroom and full bathroom, ideal for guests or extended living space. Enjoy outdoor living in the beautifully landscaped backyard, complete with a paver patio, custom plantings, and elegant stone planting beds. This move-in ready home combines comfort, style, and low-maintenance living in one of Monroe's premier adult communities. Showings begin June 27th.
- Listing Status:
- Active
- Date Added:
- June 27, 2026
- Data Last Updated:
- July 28, 2026 at 7:08AM
- Listing Office:
- ORANGE KEY REALTY, INC. : 732-297-6969
- Listing Agent:
- MICHAEL MATTHEWS :
- MLS ID:
- 2616487R

- General: Patio
- Style: Colonial
- Other Structures: Patio
- Pool: Outdoor PoolIndoor
- Parking: 2 Car Width2 Cars DeepGarageBuilt-In GarageGarage Door Opener
- Roofing: Asphalt
- General: 2
- HOA Amenities: Amenities-SomeCommon Area MaintenanceReserve FundSnow RemovalTrashMaintenance Grounds405.0Monthly
- Originating MLS: CJMLS API
- County: Middlesex
- Zoning: PRC21200081800041
- Utilities: Electricity ConnectedNatural Gas Connected
- Water: Public
- Sewer: Public Sewer
- Source: CJMLS API
This listing courtesy of MICHAEL MATTHEWS , ORANGE KEY REALTY, INC.
Monthly Payment
- Principal & Interest $
- Property Taxes $
- Home Insurance $
- VA Funding Fee $