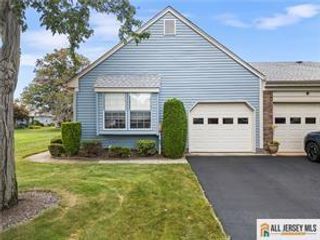
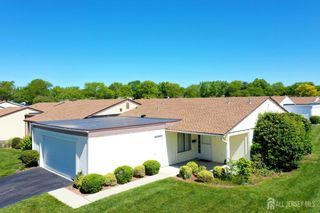
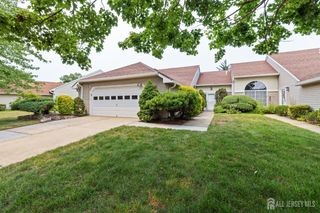
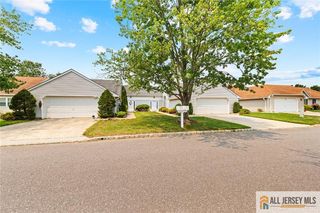
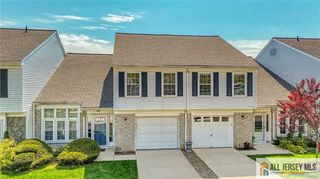
716-C Delair Road, Monroe, NJ 08831
- 2 beds |
- 2 baths |
- 1,808 sqft
 Condominium
  Built in 1984
  2,561sqft lot
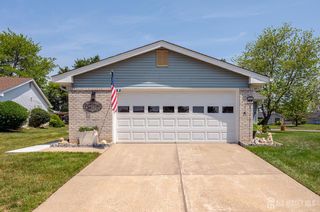
 2 car garage
  $304/sqft
  Listed 3 days ago
Property Description
Experience the best of Clearbrook with this beautifully updated 2-bedroom, 2-bath Braeburne Excelsior model, featuring a 2-car garage. Renovated in 2024 with quality craftsmanship and upscale finishes, this move-in-ready home offers imported tile, engineered hardwood flooring, elegant crown and chair molding, and thoughtful upgrades throughout. The stunning kitchen is designed to impress with quartz countertops, a designer tile backsplash, stainless steel appliances, Lazy Susan cabinetry, and a breakfast bar that opens to the living and dining areas, ideal for both everyday living and entertaining. The Florida Room is the perfect spot for your morning coffee or for unwinding in the evening, with slider access to the patio. The primary suite features a comfortable sitting area, large WIC, and a beautifully updated en-suite bath with a double vanity and stall shower. A spacious second bedroom and full guest bath provide comfortable accommodations for family and visitors. Enjoy the Clearbrook lifestyle with access to a wide variety of community amenities, including a clubhouse, golf course, swimming pool, fitness center, tennis courts, and a full calendar of clubs and social activities. Don't miss this one!
- Listing Status:
- Active
- Date Added:
- July 26, 2026
- Data Last Updated:
- July 28, 2026 at 12:08PM
- Listing Office:
- ACTION PLUS REALTY C-21 : 800-299-2129
- Listing Agent:
- BRIAN SLATTERY :
- MLS ID:
- 2701521R

- Style: Ranch
- Parking: 2 Car WidthGarageAttachedDrivewayOn Street
- Roofing: Asphalt
- General: 1
- HOA Amenities: Amenities-SomeCommon Area MaintenanceInsuranceMaintenance StructureHealth Care Center/NurseSnow RemovalTrashMaintenance GroundsWater0.0Monthly
- Originating MLS: CJMLS API
- County: Middlesex
- Zoning: 12000260000001030000C716C
- Utilities: Underground UtilitiesElectricity Connected
- Water: Public
- Sewer: Public Sewer
- Source: CJMLS API
This listing courtesy of BRIAN SLATTERY , ACTION PLUS REALTY C-21
Monthly Payment
- Principal & Interest $
- Property Taxes $
- Home Insurance $
- VA Funding Fee $

 New - 2 days ago