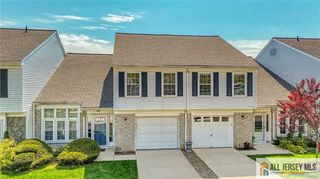
754-A Dilatus Plaza, Monroe, NJ 08831
- 2 beds |
- 2 baths |
- 1,808 sqft
 Condominium
  Built in 1984
  —— sqft lot
  2 car garage
  $309/sqft
  Listed 2 days ago
Property Description
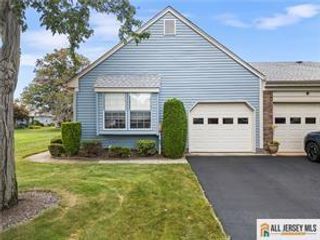
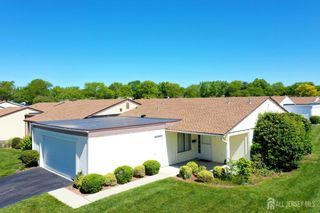
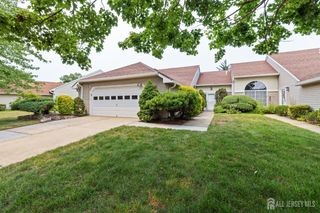
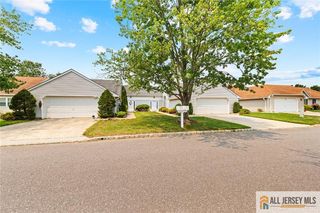
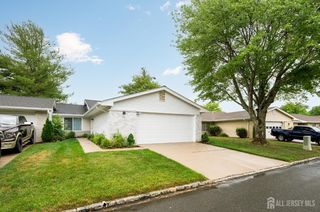
Location! Location! Location! Detached Excelsior model on a Cul-De-Sac. Beautiful free standing home personally remodeled by current owners. Easy care bamboo floors in living room, dining room, and bedrooms. The kitchen features custom cabinets, granite counter tops, upgraded appliances, backsplash and flooring. There is a breakfast bar and dining area with sliders to the large patio. Spacious 24 X 14 principal bedroom area includes a large walk-in clothes closet, linen closet and spa bathroom with luxurious shower and radiant heated floors. Second bath has been remodeled. The Florida room has been transformed into a four seasons family room with a raised ceiling, newer windows, access to the patio, and a split system for heating and cooling. The oversized garage leads directly into the foyer. Enjoy the living room and dining room which provides the perfect gathering place for family and friends. The patio has been extended with room for sitting, and dining. Water heater has just been replaced. Newer A/C system. Add all the great things the Community of Clearbrook has to offer and it's the ideal choice. There are two pools, a cultural center that hosts parties and events, a clubhouse with a fitness room, computer room, etc. It's a great place to live.
- Listing Status:
- Active
- Date Added:
- July 26, 2026
- Data Last Updated:
- July 28, 2026 at 12:08PM
- Listing Office:
- ACTION PLUS REALTY C-21 : 800-299-2129
- Listing Agent:
- HELEN RESCIGNO :
- MLS ID:
- 2701523R

- General: BarbecueCurbsDeckPatioDoor(s)-Storm/ScreenSidewalkInsulated Pane Windows
- Style: ContemporaryRanch
- Other Structures: DeckPatio
- Pool: Outdoor Pool
- Parking: ConcreteGarageAttachedBuilt-In GarageOversizedDetachedGarage Door OpenerDrivewayOn StreetHard SurfaceSee Remarks
- Roofing: Asphalt
- Windows: Insulated WindowsBlindsShades-Existing
- General: 1
- HOA Amenities: Common Area MaintenanceInsuranceMaintenance StructureGolf CourseHealth Care Center/NurseSee remarksIns Common AreasSnow RemovalMaintenance GroundsWater0.0Monthly
- Originating MLS: CJMLS API
- County: Middlesex
- Zoning: UNDEFINED
- Utilities: Underground UtilitiesCable ConnectedElectricity Connected
- Water: Public
- Sewer: Public Sewer
- Source: CJMLS API
This listing courtesy of HELEN RESCIGNO , ACTION PLUS REALTY C-21
Monthly Payment
- Principal & Interest $
- Property Taxes $
- Home Insurance $
- VA Funding Fee $

 New - 3 days ago