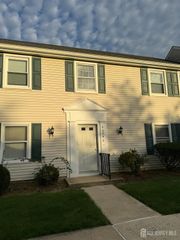
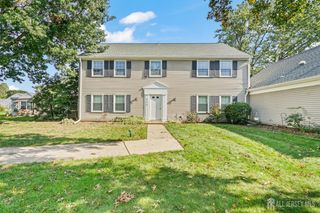
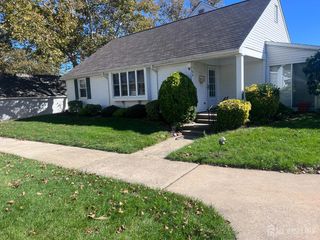
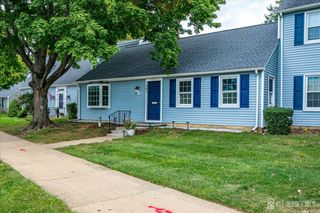
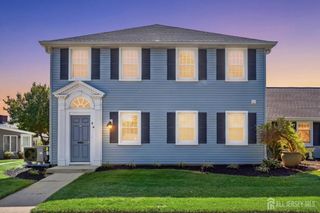
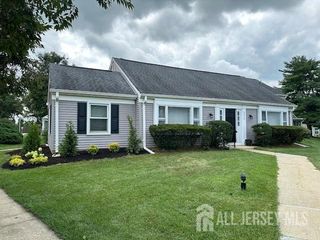
81 Winthrop Road H, Monroe, NJ 08831
- 2 beds |
- 2 baths
 Condominium
 Built in 1993
 —— sqft lot
 —— car garage
 $——/sqft
 Listed 1 month ago
Property Description
Offered for sale is a second-floor Manor Home in the community of Greenbriar at Whittingham in historic Monroe Twp. This comfortable home offers 2 bedrooms, 2 full bathrooms, an eat-in kitchen, dining room, living room and an enclosed balcony to enjoy during most seasons. The fireplace in the living room has been decommissioned, which can be reversed with the assistance of the condo association. Laminate flooring in the Kitchen, living room, dining rooms and bedroom 2. The kitchen features a bright eating area with 2 casement windows, a center island, recessed lighting, a pantry and pass through to the dining room. There is a front entrance to this home and at the base of the 2nd entry staircase is the door to the garage. This is a 55+ gated community with fabulous amenities including a golf course. The hub of all activities can be found in the clubhouse featuring indoor/outdoor pools, tennis and pickleball courts, yoga and aquacise classes, fitness center, health center, a restaurant and so much more. Enjoy a wonderful new country club lifestyle found in this community.
- Listing Status:
- Active
- Date Added:
- September 24, 2026
- Data Last Updated:
- October 27, 2026 at 3:06AM
- Listing Office:
- RE/MAX PREFERRED PROFESSIONALS : 908-874-3308
- Listing Agent:
- LINDA S. NOVEMBER :
- MLS ID:
- 2705106R

- General: Sidewalk
- Style: Garden Apartment StyleTwo Story
- Pool: Outdoor PoolIndoor
- Parking: 1 Car WidthDetachedGarage Door Opener
- Roofing: Asphalt
- Windows: Blinds
- General: 2
- HOA Amenities: InsuranceMaintenance StructureHealth Care Center/NurseSnow RemovalTrashMaintenance Grounds0.0Monthly
- Originating MLS: CJMLS API
- County: Middlesex
- Zoning: Residential12000484200001C081H
- Utilities: Underground Utilities
- Water: Public
- Sewer: Public Sewer
- Source: CJMLS API
This listing courtesy of LINDA S. NOVEMBER , RE/MAX PREFERRED PROFESSIONALS
Monthly Payment
- Principal & Interest $
- Property Taxes $
- Home Insurance $
- VA Funding Fee $