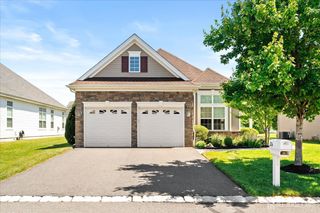
84 Kings Mill Road, Monroe, NJ 08831
- 2 beds |
- 2 baths |
- 1,816 sqft
 Single-Family Home
  Built in 2006
  8,320sqft lot
 2 car garage
  $413/sqft
  Listed 7 days ago
Property Description
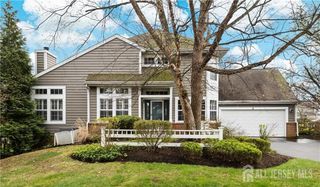
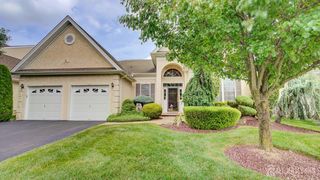
Welcome to an exceptional opportunity in Regency at Monroe, one of Central New Jersey's premier 55+ resort-style communities! This Extended Corsica model is perfectly situated on a premium corner lot with mature landscaping and a private, tree-lined backyard. The open floor plan/layout of Dining Room, Great Room and Kitchen is ideal for entertaining. Windows fill the space with natural light while overlooking your private backyard. Sliders lead to a covered porch which extends out to a pavered patio, perfect for morning coffee, outdoor dining or relaxing at the end of the day. This spacious home features 2 bedrooms, 2 full baths plus a den. The guest bedroom is conveniently located next to the full guest bath, providing a comfortable space for visitors. The primary suite features a huge closet and neutral en-suite bath with soaking tub, separate shower and two sinks. Your two-car garage has an immense amount of shelving, floored attic space and bicycle storage lifts to suit your storage needs. New furnace and AC! Living at Regency is about the luxurious lifestyle! Regency at Monroe features a renovated, award-winning clubhouse filled with amenities and opportunities to stay active, socialize and enjoy every day. Residents can enjoy 6 pickleball courts, a luxurious outdoor pool, year-round indoor pool, 9-hole par-3 golf course included in the monthly fees, tennis courts with tennis pavilion, fitness facilities, bocce, clubs, activities, entertainment and so much more. Whether your perfect day includes golf or pickleball, relaxing poolside, meeting friends at the clubhouse or simply enjoying the privacy of your own backyard, Regency offers something for everyone. Live the lifestyle you've been longing for and jump on this amazing opportunity to call Regency at Monroe home!
- Listing Status:
- Active
- Date Added:
- August 13, 2026
- Data Last Updated:
- August 20, 2026 at 1:06PM
- Listing Office:
- EXP REALTY, LLC : 866-201-6210
- Listing Agent:
- ROCHELLE FENNELL :
- MLS ID:
- 2702645R

- General: Open Porch(es)DeckPatioSidewalkYard
- Style: Ranch
- Other Structures: PorchDeckPatio
- Pool: Outdoor PoolPrivateIndoor
- Parking: 2 Car WidthGarageAttachedBuilt-In GarageDetachedGarage Door OpenerDrivewayPaved
- Roofing: Asphalt
- General: 1
- HOA Amenities: Amenities-SomeCommon Area MaintenanceMaintenance StructureSnow RemovalTrashMaintenance GroundsMaintenance Fee0.0Monthly
- Originating MLS: CJMLS API
- County: Middlesex
- Zoning: FHC12000353100020
- Utilities: Underground Utilities
- Water: Public
- Sewer: Public Sewer
- Source: CJMLS API
This listing courtesy of ROCHELLE FENNELL , EXP REALTY, LLC
Monthly Payment
- Principal & Interest $
- Property Taxes $
- Home Insurance $
- VA Funding Fee $

 New - 1 day ago