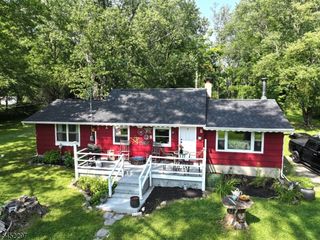
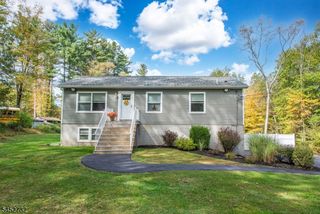
104 Buck Hill Trl, Montague Twp., NJ 07827
- 3 beds |
- 2 baths
 Single-Family Home
  Built in 1994
  0.69acre lot
 2 car garage
  $——/sqft
  Listed 10 days ago
Property Description
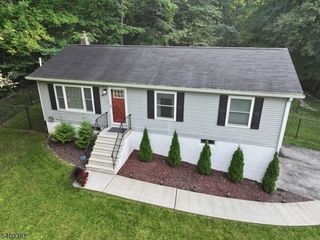
A Beautiful Colonial home on a beautiful street. Move Right in. Property is open and wooded, with a fenced in rear yard and large deck and shed. Beautiful Country Kitchen offers Breakfast Bar and Eat in Kitchen, Granite Counter top. and all Appliances Remain. Spacious Dining Room for your more formal entertaining and Living Room with Wood Floors. Family Room with Full Wall Brick Fireplace with pellet stove insert. To be nice and Cozy in the winter. Up Stairs, Three Generous size bedrooms, Primary with Jacuzzi Tub, Skylites, two walk in closets. Upstairs has carpet.Two Bonus Rooms, one is an exercise room and another is either a den, office, bedroom, or what ever you would like to have. Laundry Room is on the First Level. All Six panel wood doors, sliders to deck. Spacious two Car Garage with Steps to the Basement. All with a One Year Cinch Warranty for your use.
- Listing Status:
- Active
- Data Last Updated:
- September 23, 2026 at 6:40AM
- Listing Office:
- WEICHERT REALTORS : 973-827-8899
- MLS ID:
- 4052548
- General: BrickVinyl SidingDeckMetal FenceStorage Shed
- Style: Colonial
- Parking: Parking spaces: 6
- Roofing: Asphalt Shingle
- County: Sussex
- Driveway: Blacktop
- Zoning: Residential2814-00016-0005-00011-0000-
- Utilities: All UndergroundElectric
- Water: Well
- Sewer: Septic
This listing courtesy of WEICHERT REALTORS
Monthly Payment
- Principal & Interest $
- Property Taxes $
- Home Insurance $
- VA Funding Fee $