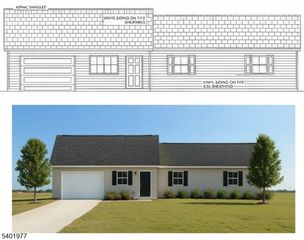
5 W Shaytown Rd, Sandyston Twp., NJ 07827
- 2 beds |
- 1 bath
 Single-Family Home
  Built in 1940
  1.16acre lot
 1 car garage
  $——/sqft
  Listed 1 month ago
Property Description
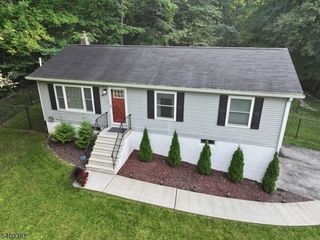
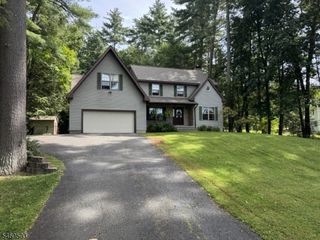
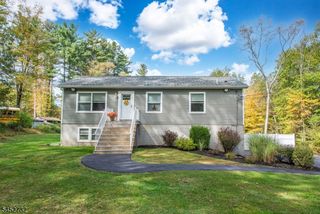
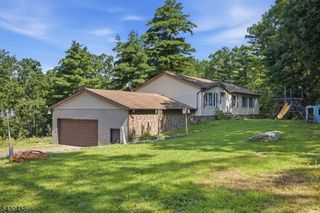
Live Where You Play! Welcome to this charming 2-bedroom, 1-bath ranch set on over an acre of beautifully flat, private property. Full of character & thoughtfully maintained, home offers comfortable 1-level living w/ plenty of outdoor space to enjoy. Enter into inviting living/dining area, filled w/ character & warmth, featuring distinctive brick pillars, beamed ceiling, & brick-surround woodstove that creates cozy focal point. Nicely appointed kitchen offers butcher-block countertops, tile backsplash & SS appliances. Both BR feat easy-care laminate flooring. Spacious main BR boasts 2 closets & charming beamed ceiling. Tiled laundry/mud room provides convenient everyday functionality & feat door leading to covered patio & wonderful private backyard perfect spot for relaxing, entertaining or enjoy peaceful setting. Property also incl detached garage w/ opener & greenhouse, offering plenty of room for storage, hobbies, gardening & outdoor projects. Recent & well-maintained mechanicals add peace of mind, incl roof, oil tank & furnace approximately 3 years young & well pump approx 10 years. Conveniently located near Milford & Port Jervis w/ easy access to Rte 206 for commuters. Outdoor enthusiasts will love proximity to Milford Beach, Delaware River, Stokes State Forest, Appalachian Trail, Historic Walpack & Buttermilk Falls. Wonderful opportunity to enjoy charm of country living while being close to everything you need. Come home, relax, explore & truly live where you play!
- Listing Status:
- Active
- Date Added:
- August 16, 2026
- Data Last Updated:
- September 23, 2026 at 6:40AM
- Listing Office:
- KISTLE REALTY, LLC. : 973-250-3299
- MLS ID:
- 4046097
- General: Wood ShingleGreenhouse Type RoomOpen Porch(es)
- Style: Ranch
- Parking: Parking spaces: 4
- Roofing: Asphalt Shingle
- County: Sussex
- Driveway: Driveway-Exclusive
- Zoning: 2817-00801-0000-00002-0000-
- Utilities: ElectricSee Remarks
- Water: Well
- Sewer: Septic
This listing courtesy of KISTLE REALTY, LLC.
Monthly Payment
- Principal & Interest $
- Property Taxes $
- Home Insurance $
- VA Funding Fee $