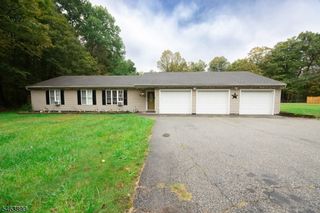
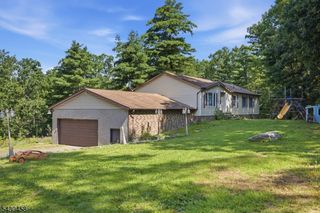
106 Holiday Ln, Montague Twp., NJ 07827
- 3 beds |
- 3 baths
 Single-Family Home
 Built in 1970
 0.4acre lot
 1 car garage
 $——/sqft
 Listed 1 month ago
Property Description
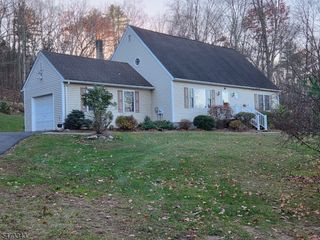
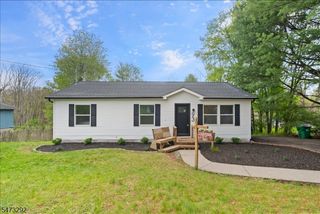
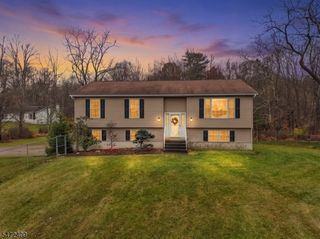
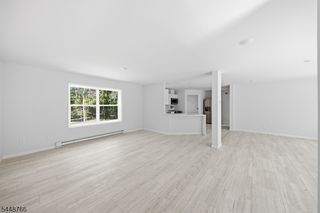
CUSTOM HOME IN HIGH POINT COUNTRY CLUB! Spacious 3-BR, 3-full-bath home offers quality construction, versatile living space & plenty of room to spread out. Welcoming 23' x 6' lemonade front porch sets the stage as you enter oversized LR feat hardwood floors. Family rm conveniently located just off LR while versatile den/flex room offers endless possibilities for home office, guest space or playroom & incl attached full bath w/ shower stall. Updated tiled kitchen feat granite countertops, cooktop & wall oven. Adj breakfast rm boasts hardwood flooring & slider leading to paver patio perfect for outdoor dining & entertaining. Formal sunken DR, also w/ hardwood flooring is spacious & filled w/ natural light. 2nd full bath w/ tub/shower completes 1st floor. Upstairs you'll find 3 generously sized BR incl primary w/ vaulted ceilings & oversized windows that fill room w/ light. Updated 2nd floor bath feat tile, separate shower & relaxing soaking tub. Large walk-in attic/flex rm w/ laundry offers excellent storage & could be adapted for add'l living, hobby, office or storage space. Built w/ 2x6 construction & equipped w/ Navien system, home combines thoughtful design w/ quality feat. Enjoy all that High Point Country Club has to offer, incl beach, playground, clubhouse, sports court & community pool, available for add'l fee. Public golf course is also conveniently located w/in community. Come enjoy space, flexibility & lifestyle this special High Point Country Club home has to offer!
- Listing Status:
- Active
- Data Last Updated:
- November 19, 2026 at 6:42AM
- Listing Office:
- KISTLE REALTY, LLC. : 973-250-3299
- MLS ID:
- 4057070
- General: Vinyl SidingOpen Porch(es)Patio
- Style: Custom Home
- Pool: Association PoolIn-Ground Pool
- Parking: Parking spaces: 4
- Roofing: Asphalt Shingle
- HOA Amenities: ClubHousLakePrivMulSportPlaygrndPoolOtdrMaintenance-Common Area125.0Monthly
- County: Sussex
- Driveway: 2 Car WidthBlacktopDriveway-Exclusive
- Zoning: 2814-00018-0050-00005-0000-
- Utilities: Electric
- Water: Association
- Sewer: Septic
- Exclusions: Breakfast chandelierdining chandelierand dining wall sconces.
This listing courtesy of KISTLE REALTY, LLC.
Monthly Payment
- Principal & Interest $
- Property Taxes $
- Home Insurance $
- VA Funding Fee $