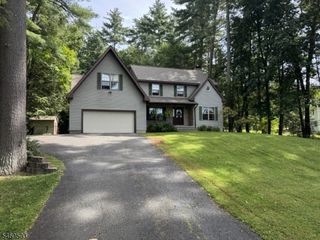
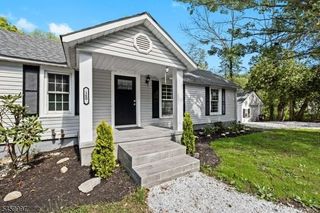
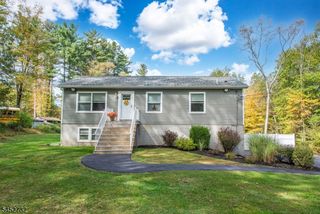
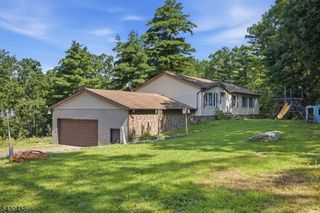
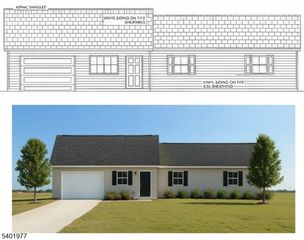
14 Fawn Run, Montague Twp., NJ 07827
- 4 beds |
- 3 baths
 Single-Family Home
  Built in 2026
  0.69acre lot
 2 car garage
  $——/sqft
  Listed 2 months ago
Property Description
Welcome to this stunning new construction home built in 2026, perfectly situated in quiet neighborhood with mountain views from back deck and offers space, privacy, and modern luxury. Designed with today's buyer in mind, this home features an open layout with stainless steel appliances, quartz waterfall countertops, and a chef's kitchen complete with a pot filler, high end sink with glass washing features and a large walk-in pantry. Relax in spa-inspired bathrooms showcasing floor-to-ceiling tile and a soaking tub while spacious walk-in closets and stylish pocket doors add both comfort and functionality throughout the home. The lower level family room features beautiful natural light through the sliding doors that lead to the back yard. Step outside to a huge deck, ideal for entertaining or enjoying peaceful views, and enjoy the convenience of a 2-car garage.This thoughtfully crafted home blends elegance, space, and modern finishes ready for its first owners. Happy New Years make this house a home.You can make this your own.
- Listing Status:
- Active
- Data Last Updated:
- September 23, 2026 at 6:40AM
- Listing Office:
- REALTY EXECUTIVES EXCEPTIONAL : 973-729-7141
- MLS ID:
- 4042999
- General: Vinyl SidingDeck
- Style: Bi-Level
- Parking: Parking spaces: 6
- Roofing: Asphalt Shingle
- County: Sussex
- Driveway: 2 Car WidthBlacktop
- Zoning: 2814-00019-0006-00013-0000-
- Utilities: Electric
- Water: Well
- Sewer: Septic
This listing courtesy of REALTY EXECUTIVES EXCEPTIONAL
Monthly Payment
- Principal & Interest $
- Property Taxes $
- Home Insurance $
- VA Funding Fee $