131 New Rd, Montague Twp., NJ 07827
- 3 beds |
- 3 baths
 Single-Family Home
 Built in 1982
 6.51acre lot
 2 car garage
 $——/sqft
 Listed 23 days ago
Property Description
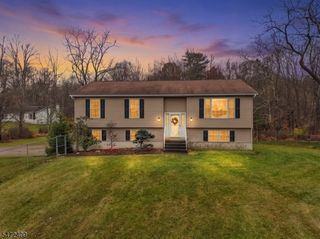
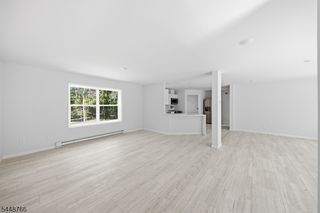
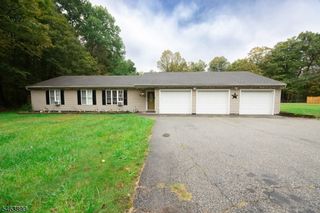
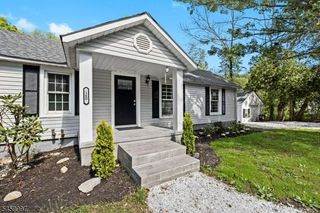
1-OF-A-KIND CUSTOM BI-LEVEL ON 6.5 ACRES W/ MULTIPLE OUTBUILDINGS! Unique 3-BR, 3-full-bath home w/ add'l flex room offers combo of space, character, versatility & country charm! Feat multiple outbuildings, incl freshly painted Sugar House w/ new roof & impressive metal barn w/ its own electric & provisions for heat & future bath. Possibilities are endless! Step inside & discover truly unique floor plan! Ground level offers laundry/utility rm, LR & DR sep by freestanding WB stove, creating warm & inviting atmosphere. Kitchen feat granite & SS appliances w/ door leading to patio, backyard & all wonderful outbuildings! Full bath & versatile flex rm complete 1st level. Head upstairs where abundance of space awaits! Comfortable FMRM, office w/ built-ins, den & sitting rm separated by beautiful freestanding soapstone WB stove. Doors lead to massive deck overlooking picturesque backyard, perfect for relaxing, entertaining or taking in peaceful surroundings. Down hall, you'll find updated full bath along w/ 3 generously sized BR. Primary suite is wonderful retreat, feat updated bath & fabulous Juliet balcony overlooking backyard- perfect spot to enjoy morning coffee & beautiful views! Add'l highlights incl new roof w/ leased solar panels, C/A on main floor & mini-splits for add'l heating & cooling. 2-car garage w/ openers. Special property offers endless opportunities for hobbies, storage, workshops, entertaining & much more. Truly unique property must be seen to be appreciated!
- Listing Status:
- Active
- Date Added:
- November 1, 2026
- Data Last Updated:
- November 19, 2026 at 6:42AM
- Listing Office:
- KISTLE REALTY, LLC. : 973-250-3299
- MLS ID:
- 4061283
- General: Vinyl SidingDeckOutbuilding(s)PatioStorage Shed
- Style: Bi-LevelCustom Home
- Parking: Parking spaces: 6
- Roofing: Asphalt Shingle
- County: Sussex
- Driveway: 1 Car WidthCrushed StoneDriveway-Exclusive
- Zoning: 2814-00048-0000-00019-0010-
- Utilities: ElectricSee Remarks
- Water: Well
- Sewer: Septic
This listing courtesy of KISTLE REALTY, LLC.
Monthly Payment
- Principal & Interest $
- Property Taxes $
- Home Insurance $
- VA Funding Fee $