11 Mount Vernon Rd, Montclair Twp., NJ 07043
- 4 beds |
- 2 baths
 Single-Family Home
  Built in 1950
  —— sqft lot
  1 car garage
  $——/sqft
  Listed 10 days ago
Property Description
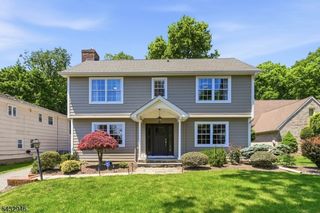
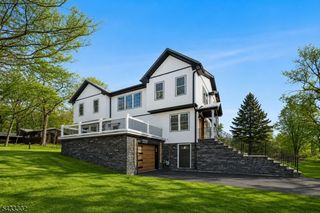
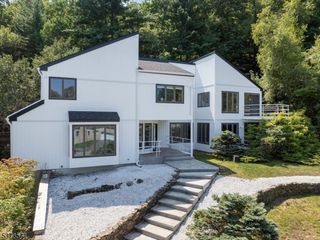
Perfectly positioned on a quiet street that dead-ends into the iconic Olmsted-designed Brookdale Park, this reconstructed, renovated, and reimagined Colonial seamlessly blends timeless Montclair charm with exceptional modern living. Thoughtfully expanded with two additions, the home offers beautifully designed spaces, high-end finishes, and an effortless indoor-outdoor lifestyle. The heart of the home is the stunning open-concept kitchen featuring Thermador appliances, a large center island, and an expansive family room and dining area designed for both everyday living and entertaining. A dramatic wall of windows and sliding glass doors floods the space with natural light and opens directly to a bluestone patio and expansive backyard. A stunning living room w/ gas fireplace and powder room complete the 1st floor. Upstairs, the luxurious primary suite offers vaulted ceilings, a walk-in closet, and en-suite bath. Three additional generously sized bedrooms, a beautifully appointed hall bath, and a convenient 2nd-floor laundry center complete the level. Additional highlights include a finished lower level, built-in garage with EV charger and interior entrance, central air, walk-up attic storage space, and an impressive collection of energy-efficient "green" features that make the home more sustainable, quieter, and exceptionally low-maintenance. A rare opportunity to enjoy modern comfort and efficiency in one of Montclair's most desirable park-side locations.
- Listing Status:
- Active
- Date Added:
- May 27, 2026
- Data Last Updated:
- May 31, 2026 at 3:40PM
- Listing Office:
- PROMINENT PROPERTIES SIR : 973-783-6900
- MLS ID:
- 4029240
- General: Composition SidingCurbsPatioSidewalkStorm Window(s)Thermal Windows/DoorsUnderground Lawn Sprinkler
- Style: Colonial
- Roofing: Asphalt Shingle
- County: Essex
- Driveway: 2 Car WidthBlacktop
- Zoning: 1613-04601-0000-00021-0000-
- Utilities: ElectricGas-Natural
- Water: Public Water
- Sewer: Public Sewer
- Exclusions: Outdoor sheds
This listing courtesy of PROMINENT PROPERTIES SIR
Monthly Payment
- Principal & Interest $
- Property Taxes $
- Home Insurance $
- VA Funding Fee $