12 Marquette Rd, Montclair Twp., NJ 07043
- 5 beds |
- 3 baths
 Single-Family Home
  Built in 1937
  —— sqft lot
  2 car garage
  $——/sqft
  Listed 9 days ago
Property Description
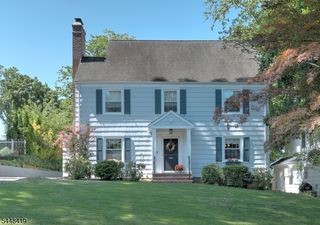
Bucolic surroundings, premium location and size & character of yesteryear collide in this stately brick CHC in desirable Fieldstone neighborhood! From the moment you step foot on this street (straight from a NYT's real estate cover section) & venture inside the fenced-in front yard, you'll understand why this home is a stand-out in many ways. A freshly painted exterior welcomes you to a spacious entry hall & gorgeous staircase, & over 2500 sf of space w/ HWFs throughout, large LR w/ WBF, stately sunroom/office, PR, and formal DR. The EIK keeps the flow of the 1st floor going w/ its freshly updated cabinetry, redone floors and bright, sunny windows. Ascending to the 2nd floor, the striking Palladian window is showstopper, tying together the light & elegance of the home. MBR w/ en-suite bath & additional seating area, along with 2 more BRs & main hall bath. Other end of the 2nd floor features a terrific office (or BR) and a great au-pair suite or in-law suite. The finished basement features a great rec room, PR, & excellent storage space. Need to unwind? Head out to the backyard patio, sit a spell & enjoy the trees and summer breezes. Handy 2-car attached garage means never having to shovel snow off the car. Upgrades include recently replaced sewer line, 200 AMP electrical box, roof, french drain/ sump pump, garage doors & more, Stroll to Applegate's for ice cream or Bonsal preserve for a nature walk. Buses (0.7 miles) or Mont. Hghts NJ train (1.2 miles). A Marquette marvel!
- Listing Status:
- Active
- Date Added:
- August 3, 2026
- Data Last Updated:
- August 9, 2026 at 6:40AM
- Listing Office:
- BHHS FOX & ROACH : 973-744-5544
- MLS ID:
- 4044097
- General: BrickMetal FencePatioSidewalk
- Style: Colonial
- Parking: Parking spaces: 3
- Roofing: Asphalt ShingleSlate
- County: Essex
- Driveway: 2 Car WidthBlacktop
- Zoning: 1613-03802-0000-00022-0000-
- Utilities: ElectricGas-Natural
- Water: Public Water
- Sewer: Public Sewer
This listing courtesy of BHHS FOX & ROACH
Monthly Payment
- Principal & Interest $
- Property Taxes $
- Home Insurance $
- VA Funding Fee $