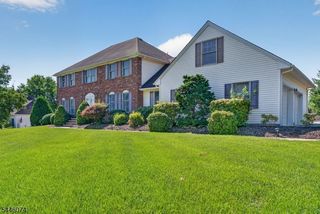
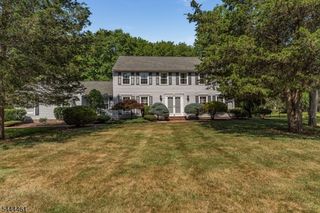
370 Harlingen Rd, Montgomery Twp., NJ 08502
- 5 beds |
- 3 baths |
- 3,298 sqft
 Single-Family Home
  Built in 1968
  1.74acre lot
 2 car garage
  $240/sqft
  Listed 1 month ago
Property Description
Set on 1.74 private acres in the sought-after Montgomery Twp school district, this spacious 5 BR 3 1/2 bath home offers incredible sq footage, thoughtful updates and resort-style outdoor living - just minutes from Montgomery Park. Step inside to hardwood floors throughout and a flexible layout with potential for a 1st floor bedroom with walk-in closet - ideal for guests or a private office. The Living Room features brick fireplace creating a warm and inviting space to relax or entertain. The updated Kitchen is the heart of the home, featuring a large Center Island, Breakfast Nook & Dining Area, and opens to a Family Room addition with wet bar. The home offers 2 Primary Suites, providing comfort and privacy for guests. Outdoor living is a dream with in-ground pool, pool house/shed, gazebo and screened-in porch - perfect for summer gatherings and peaceful evenings. The expansive yard offers privacy and space to roam, all beautifully set on 1.74 acres. Additional features include a newer roof & septic system, EV charging station and proximity to top-rated schools, parks, shopping and commuter routes. While the house will need a little updating, it offers tremendous potential and value in a prime location. A rare opportunity to create your forever home in one the area's most desirable locations!
- Listing Status:
- Active
- Date Added:
- August 22, 2026
- Data Last Updated:
- September 23, 2026 at 6:40AM
- Listing Office:
- WEICHERT REALTORS : 908-782-8800
- MLS ID:
- 4047675
- General: BrickVinyl SidingDeckGazeboMetalFncPatioStorage
- Style: Colonial
- Pool: In-Ground Pool
- Parking: Parking spaces: 8
- Roofing: Asphalt Shingle
- County: Somerset
- Driveway: 2 Car WidthBlacktop
- Zoning: 2713-06003-0000-00002-0000-
- Utilities: ElectricGas-Natural
- Water: Well
- Sewer: Septic
This listing courtesy of WEICHERT REALTORS
Monthly Payment
- Principal & Interest $
- Property Taxes $
- Home Insurance $
- VA Funding Fee $