40 Roxbury Ct G, Montgomery Twp., NJ 08540
- 3 beds |
- 2 baths |
- 1,679 sqft
 Condominium
  Built in 1986
  2,614sqft lot
 1 car garage
  $342/sqft
  Listed 11 days ago
Property Description
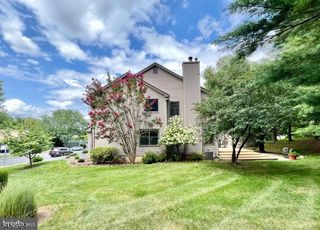
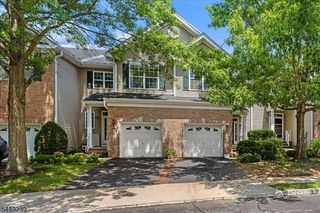
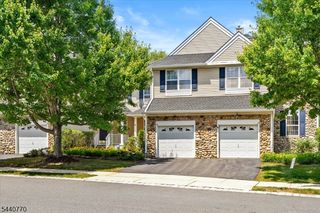
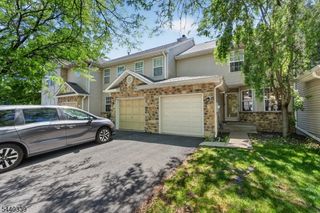
A truly move-in ready, beautifully updated townhouse, this is one of the largest models in the highly desirable Montgomery Woods community. Thoughtfully renovated throughout, this home offers the perfect blend of style, comfort, and functionality, featuring stylish finishes and a sleek, contemporary feel. The bright and elegant main level showcases a stunning kitchen with quartz countertops, beautiful cabinetry, and stainless steel appliances. The spacious living room, highlighted by a cozy fireplace, creates an inviting space for both everyday living and entertaining. Glass sliders open to a private patio with a peaceful natural backdrop perfect for relaxing, dining al fresco, or entertaining guests. An updated powder room and convenient laundry area complete the first floor. Upstairs, the spacious primary suite features generous his-and-hers closets and a beautifully renovated en suite bath with dual vanities. Two additional well-sized bedrooms, a refreshed full bath, and a versatile loft provide flexible space for a home office, reading nook, gym, or media area. Enjoy the peaceful surroundings of Montgomery Woods, with its tree-lined streets, walking paths, playground, and tennis courts. Ideally located just minutes from award-winning Montgomery Township schools, downtown Princeton, shopping, restaurants, and major commuting routes, this exceptional home offers the perfect combination of location, lifestyle, and turnkey living. Simply unpack and enjoy your new home.
- Listing Status:
- Active
- Date Added:
- August 5, 2026
- Data Last Updated:
- August 8, 2026 at 2:43PM
- Listing Office:
- WEICHERT REALTORS : 609-921-1900
- MLS ID:
- 4043508
- General: Wood
- Style: Townhouse-InteriorMulti Floor Unit
- Roofing: Asphalt Shingle
- HOA Amenities: PlaygroundTennis CourtsMaintenance-Common AreaMaintenance-ExteriorSnow RemovalTrash Collection367.0Monthly
- County: Somerset
- Driveway: Blacktop
- Zoning: SDF2713-37002-0000-00001-0134-
- Utilities: Electric
- Water: Public Water
- Sewer: Public Sewer
- Exclusions: Sellers Personal Possessions
This listing courtesy of WEICHERT REALTORS
Monthly Payment
- Principal & Interest $
- Property Taxes $
- Home Insurance $
- VA Funding Fee $