41 Jamestown Rd, Montgomery Twp., NJ 08502
- 3 beds |
- 2 baths |
- 1,968 sqft
 Single-Family Home
 Built in 1971
 1.05acre lot
 2 car garage
 $356/sqft
 Listed 11 days ago
Property Description
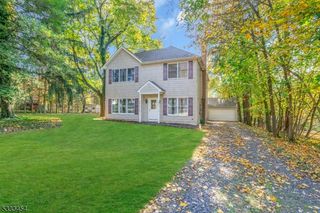
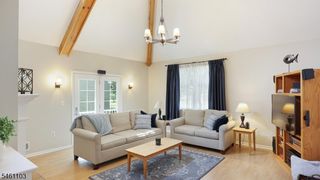
Welcome to this rare ranch on a quiet, tree lined street in Montgomery! Set on over an acre, the home features a deck and patio overlooking a large backyard. Hardwood floors flow through the living, dining, and family rooms. The front living room has a wood burning fireplace and an oversized window that brings in plenty of natural light. The kitchen sits at the heart of the home with ample counter space, lots of cabinets, and extra pantry storage. In the back, the family room has vaulted ceilings, a second fireplace, and access to the deck, which makes it perfect for a cozy night in. On the other side of the home, the generously sized bedrooms all have hardwood floors. The primary suite includes a full bath and a walk in closet with built ins. The fully finished basement adds more living space, plenty of storage, and access to the oversized 2 car garage.
- Listing Status:
- Active
- Date Added:
- October 17, 2026
- Data Last Updated:
- October 26, 2026 at 8:40PM
- Listing Office:
- RE/MAX SUPREME : 908-213-2828
- MLS ID:
- 4059116
- General: Vertical SidingWoodDeckPatio
- Style: Ranch
- Parking: Parking spaces: 6
- Roofing: Asphalt Shingle
- County: Somerset
- Driveway: 2 Car WidthBlacktop
- Zoning: 2713-06004-0000-00010-0000-
- Utilities: ElectricGas-Natural
- Water: Well
- Sewer: Septic 3 Bedroom Town Verified
This listing courtesy of RE/MAX SUPREME
Monthly Payment
- Principal & Interest $
- Property Taxes $
- Home Insurance $
- VA Funding Fee $