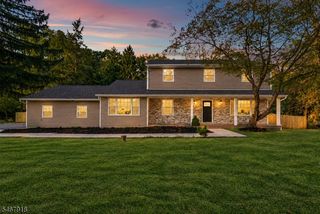
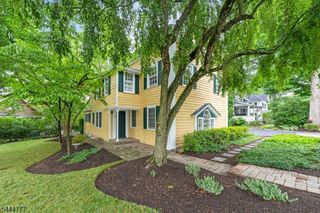
6 Harvard Cir, Montgomery Twp., NJ 08540
- 3 beds |
- 2 baths |
- 2,118 sqft
 Single-Family Home
 Built in 1995
 7,841sqft lot
 2 car garage
 $367/sqft
 Listed 23 days ago
Property Description
Nestled in one of Montgomery's most sought-after neighborhoods, Woods Edge presents 6 Harvard Circle a meticulously maintained and beautifully updated home ready for you.6 Harvard Circle offers the perfect blend of space, light, and location. A dramatic two-story foyer welcomes you into a bright, open layout featuring all-new hardwood flooring throughout, completed in 2018, creating a warm and cohesive flow from room to room. The kitchen was fully renovated in 2018, offering modern cabinetry, updated finishes, and a layout designed for both everyday living and entertaining. Step outside to a patio redone in 2018 the ideal spot for morning coffee or evening gatherings, overlooking a private backyard setting.Upstairs, the primary suite provides a peaceful retreat with a walk-in closet and en-suite bath, accompanied by additional well-proportioned bedrooms and the convenience of second-floor laundry. A new HVAC system installed in 2023 ensures year-round comfort and efficiency, while numerous updates throughout mean there's nothing to do but move in.Enjoy all that Woods Edge has to offer tennis and basketball courts, a playground, and a low HOA of just $300 per year plus a Princeton mailing address, top-rated Montgomery Township schools, and minutes to downtown Princeton, major highways, and train stations. Welcome home.
- Listing Status:
- Active
- Data Last Updated:
- November 19, 2026 at 6:42AM
- Listing Office:
- REALMART REALTY : 888-362-6543
- MLS ID:
- 4061301
- General: StoneVinyl SidingCurbsPatioSidewalkTennis Courts
- Style: Detached
- Parking: Parking spaces: 2
- Roofing: Asphalt Shingle
- HOA Amenities: PlaygroundTennis CourtsMaintenance-Common AreaTrash Collection25.0Monthly
- County: Somerset
- Driveway: 2 Car WidthAdditional ParkingDriveway-Exclusive
- Zoning: 2713-34021-0000-00009-0000-
- Utilities: All UndergroundElectric
- Water: Public Water
- Sewer: Public Sewer
This listing courtesy of REALMART REALTY
Monthly Payment
- Principal & Interest $
- Property Taxes $
- Home Insurance $
- VA Funding Fee $