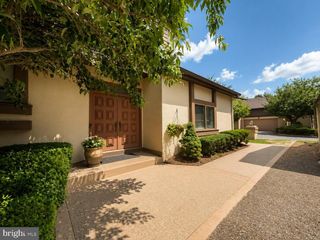
6 IRONWOOD RD, Skillman, NJ 08558
- 2 beds |
- 3 baths |
- 2,118 sqft
 Single-Family Home
  Built in 2001
  6,970sqft lot
 2 car garage
  $342/sqft
  Listed 7 days ago
Property Description
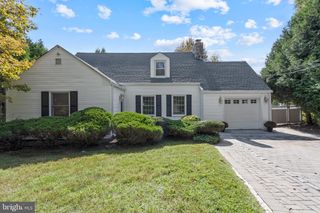
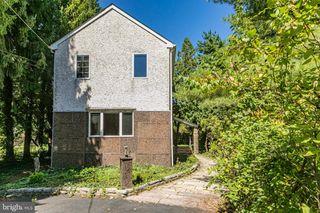
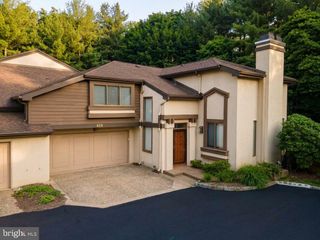
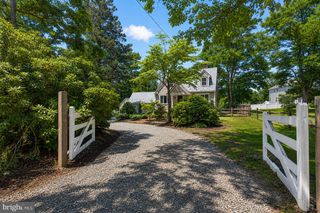
Fresh paint, new carpeting and a leafy setting give this Clubside home an especially inviting feel in Cherry Valley’s 55+ neighborhood. Plantation shutters dress select windows, and the spacious floor plan offers plenty of room to spread out while keeping everyday living comfortably contained on the first floor. The kitchen is generously sized, with a large casual dining area offers room for a couch and direct access to the patio. A formal dining room offers another setting for meals and entertaining, while the vaulted great room feels open and airy, with a fireplace and built-ins adding to its character. The first-floor primary suite is nicely removed from the main living areas and includes both a walk-in closet and a double closet. Its en suite bathroom has a soaking tub as well as a separate shower. The laundry room is conveniently located nearby and opens directly into the two-car garage. A powder room rounds out the first floor. Upstairs, there’s more space than might be expected, with a loft providing a flexible second living area alongside another bedroom and full bathroom. A dedicated storage room keeps seldom-used belongings close at hand without taking away from living space. Optional membership at Cherry Valley Country Club offers a variety of ways to enjoy the club, while Princeton’s restaurants, shops, arts and culture are just a short drive away. Some images have been virtually staged.
- Listing Status:
- Active
- Data Last Updated:
- September 23, 2026 at 7:16AM
- Listing Office:
- Callaway Henderson Sotheby's Int'l-Princeton : 6099211050
- Listing Agent:
- Jane Kenyon : 6098281450
- MLS ID:
- NJSO2006098

- General: SidewalksAbove GradeBelow Grade
- Style: Cape CodColonialContemporary
- Roofing: Asphalt
- General: Frame2Slab
- HOA Amenities: Common Area MaintenanceLawn MaintenanceSnow Removal1345.0Quarterly
- Originating MLS: BRIGHT_MAIN
- School District: MONTGOMERY TOWNSHIP PUBLIC SCHOOLS
- County: SOMERSET-NJ
- Zoning: RESIDENTIAL13-31009-00090
- View: Trees/Woods
- Water: Public
- Sewer: Public Sewer
- Source: BRIGHT_MAIN
This listing courtesy of Jane Kenyon , Callaway Henderson Sotheby's Int'l-Princeton
Monthly Payment
- Principal & Interest $
- Property Taxes $
- Home Insurance $
- VA Funding Fee $

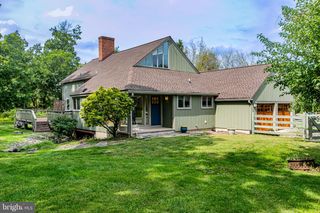
 New - 1 day ago