8 Flanders Valley Ct, Montgomery Twp., NJ 08558
- 5 beds |
- 4 baths |
- 5,392 sqft
 Single-Family Home
  Built in 1950
  0.57acre lot
 3 car garage
  $315/sqft
  Listed 2 months ago
Property Description
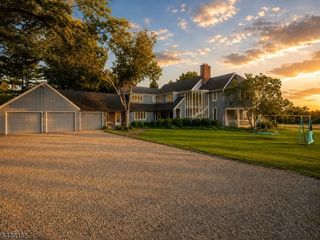
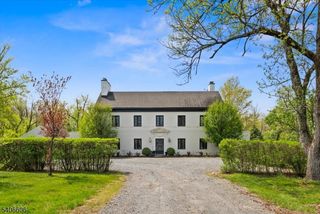
Just minutes from downtown Princeton, this extraordinary custom home showcases breathtaking panoramic golf course views of Cherry Valley and a remarkable blend of timeless architecture and effortless modern living. Reimagined in 2003 by renowned architect Max Hayden, this exceptional residence, the crown jewel of Cherry Valley, makes a striking first impression with its iconic white two-story silo and handsome sliding door. Seamlessly incorporated into the home's design, the distinctive silo features a beautifully appointed powder room, private home gym, and spacious walk-in closets. Beyond the front door, soaring spaces, exquisite millwork, and rich Brazilian walnut floors create an immediate sense of elegance. A dramatic balcony, barrel-vaulted ceilings, and walls of windows fill the home with natural light and an extraordinary sense of volume. Designed for effortless entertaining, gracious gathering spaces flow into a spectacular chef's kitchen featuring an oversized center island, custom cabinetry, an expansive breakfast area, large pantry, and premium finishes. The second level with twelve-foot ceilings offers five spacious bedrooms with walk-in closets and en-suite bath access, including a luxurious primary suite with a sitting room, fireplace, spa-inspired bath, expansive dressing area, and exercise studio within the iconic silo. An oversized bonus room, unfinished third floor, and oversized three-car garage complete one of Cherry Valley's most distinctive residences.
- Listing Status:
- Active
- Data Last Updated:
- September 23, 2026 at 3:40PM
- Listing Office:
- CALLAWAY HENDERSON SOTHEBY'S IR : 609-921-1050
- MLS ID:
- 4038858
- General: WoodCurbsPatioSidewalk
- Style: DetachedSee Remarks
- Parking: Parking spaces: 3
- Roofing: Asphalt Shingle
- HOA Amenities: Jogging/Biking PathPlaygroundMaintenance-Common Area520.0Quarterly
- County: Somerset
- Driveway: BlacktopCircular
- Zoning: residential2713-31001-0000-00104-0000-
- Utilities: All Underground
- Water: Public Water
- Sewer: Public Sewer
- Exclusions: powder room mirror
This listing courtesy of CALLAWAY HENDERSON SOTHEBY'S IR
Monthly Payment
- Principal & Interest $
- Property Taxes $
- Home Insurance $
- VA Funding Fee $