91 S Wiggins Ln, Montgomery Twp., NJ 08558
- 4 beds |
- 3 baths |
- 3,213 sqft
 Single-Family Home
  Built in 1985
  2.19acre lot
 2 car garage
  $373/sqft
  Listed 1 month ago
Property Description
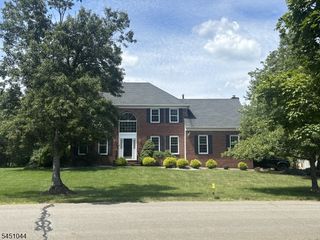
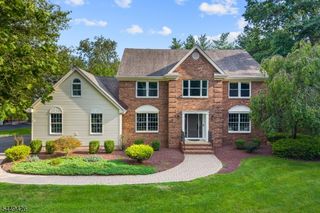
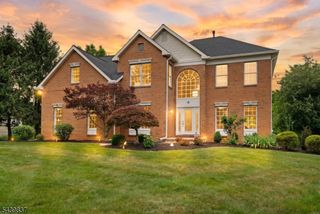
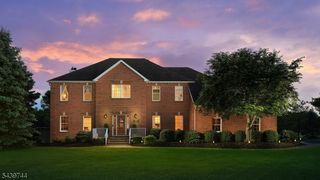
Welcome to 91 S Wiggins Lane, a 3213 sqft beautifully maintained brick front Colonial tucked away on a quiet cul-de-sac in desirable Williamsburg Estates. Situated on over 2 acres, this property is just minutes from downtown Princeton. The home is move in ready following extensive improvements; new roof, fully owned solar panels, an updated electrical panel, whole house water softener, new windows, gutters, garage doors, & multiple smart home upgrade. The interior features updated bathrooms, refinished hardwood floors across most of the 1st floor, & updated major systems such as the HVAC, WH, & sump pump. The first floor includes a flexible room perfect for a home office/guest bedroom, supported by a full bathroom, ideal for guests. The heart of the home is a dramatic family room boasting vaulted ceilings, skylights, & a wood-burning fireplace. Upstairs you'll find the spacious primary suite, three additional bedrooms, a versatile loft, & a full hall bath. The outdoor space is equally impressive, with a rear deck overlooking an expansive, private backyard. An oversized garage provides ample room for a workshop/storage, while the large basement offers endless potential for a home gym/ media room. Located within the highly acclaimed Montgomery Township School District, this premier location is perfectly positioned near top-tier private schools, shopping, dining & major commuting routes. Experience the best of quiet country living with urban convenience at your doorstep
- Listing Status:
- Pending
- Date Added:
- June 26, 2026
- Data Last Updated:
- August 8, 2026 at 4:40PM
- Listing Office:
- KELLER WILLIAMS REALTY : 908-233-8502
- MLS ID:
- 4036341
- General: High CeilingsShadesSkylight
- Master Bedroom: Full BathWalk-In Closet
- Master Bath: Soaking TubStall Shower
- Kitchen: Eat-In KitchenPantry
- Appliances: Cooktop - GasDishwasherDryerMicrowave OvenRefrigeratorWall Oven(s) - GasWasher
- Basement: FullUnfinished
- Flooring: TileWood
- A/C: Multi-Zone Cooling
- Heating: Forced Hot AirMulti-ZoneGas-Natural
- Fireplace: Wood BurningFireplaces: 1
- Disability Feature: None
- General: BrickVinyl SidingDeck
- Style: Colonial
- Roofing: Asphalt Shingle
- County: Somerset
- Driveway: Blacktop
- Zoning: Residential2713-21009-0000-00011-0000-
- Utilities: All Underground
- Water: Public Water
- Sewer: Septic
This listing courtesy of KELLER WILLIAMS REALTY
Monthly Payment
- Principal & Interest $
- Property Taxes $
- Home Insurance $
- VA Funding Fee $