5 Meadow Ct, Montville Twp., NJ 07045
- 5 beds |
- 5 baths
 Single-Family Home
  Built in 1994
  1.27acre lot
 3 car garage
  $——/sqft
  Listed 8 days ago
Property Description
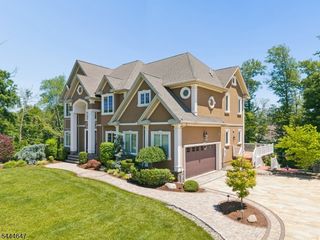
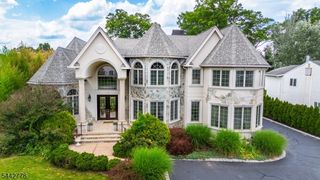
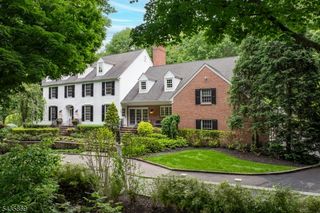
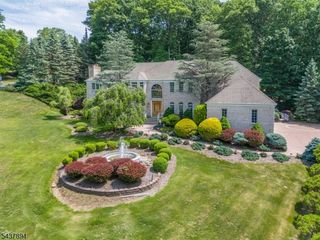
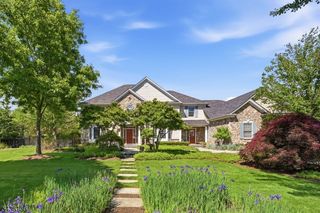
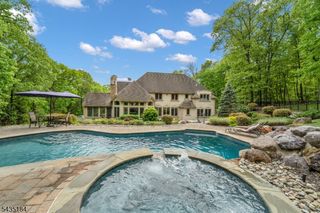
Stately Custom Colonial situated in over an acre of property in one of Montville's most sought-after neighborhoods. This exceptional 5-Br, 5.5-Bath custom home offers upscale living, timeless elegance & resort-style outdoor amenities.A grand 2 stry foyer welcomes you into an impressive flr plan featuring a frml living & dining rm, private office/music rm & Private staircase to Master Br. Spectacular 2 stry Mezzanine library w/ a gas fireplace. The soaring 2 stry family rm open w/ columns & a gas fireplace. Expansive Eat In kitchen w/ 42" cabinets, walk in Pantry, breakfast area leads to porch. Convenient laundry room equipped w/ multiple washers & dryers.The primary suite is featuring a cathedral ceiling, an oversized walk-in closets plus additional closets. Master bath wi/ dual vanities, a jetted tub & a separate stall shower. The second level also offers Jack & Jill bedrms w/ an adjoining bath, 4th bedroom w/ a nearby full bath & Lge Hallway overlooking family room.The partially finished basement w/ lge bedroom, full bath, rec room, bonus room, Wine storage & unfinished area for endless possibilities.Step outside to private backyard oasis featuring a heated in-ground concrete pool w/ recently refinished surface w/ PebbleTec finish, an lge patio & cabana w/ a full bath. Enjoy outdoor screened-in porch & gazebo w/ hugh mahogany flooring overlooking backyard, built-in generator, 3 car garage & a paver driveway. Very close to parks, shopping, dining & major commuter routes.
- Listing Status:
- Active
- Date Added:
- July 24, 2026
- Data Last Updated:
- July 29, 2026 at 4:40PM
- Listing Office:
- WEICHERT REALTORS : 973-334-9400
- MLS ID:
- 4042208
- General: BrickVinyl SidingBarbequeEnclPrchGazeboMetalFncOpenPrchPatioSprinklr
- Style: Colonial
- Pool: HeatedIn-Ground PoolOutdoor PoolSolid
- Roofing: Asphalt Shingle
- County: Morris
- Driveway: 2 Car WidthPaver Block
- Zoning: 2321-00076-0000-00015-0014-
- Utilities: All UndergroundElectricGas-Natural
- Water: Public Water
- Sewer: Public Sewer
- Exclusions: None
This listing courtesy of WEICHERT REALTORS
Monthly Payment
- Principal & Interest $
- Property Taxes $
- Home Insurance $
- VA Funding Fee $