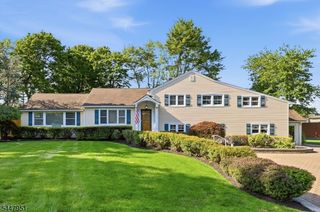
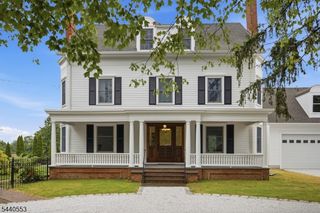
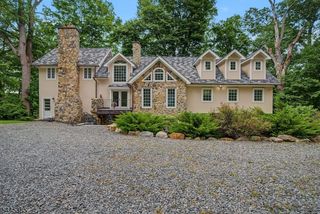
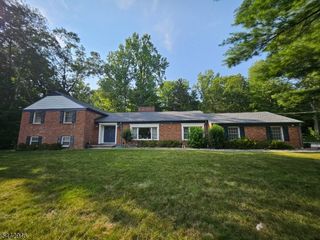
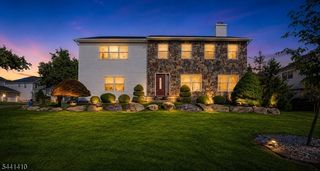
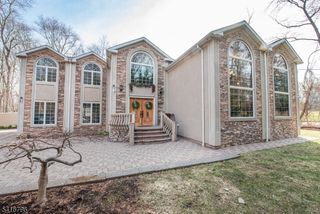
3 Bromley Ct, Montville Twp., NJ 07045
- 5 beds |
- 4 baths
 Single-Family Home
  Built in 1981
  0.63acre lot
 2 car garage
  $——/sqft
  Listed 7 days ago
Property Description
Perfection lives in the details. From the moment you step through the stunning double leaded-glass doors into the marble foyer, you'll appreciate the exceptional craftsmanship and thoughtful design throughout this extraordinary home. French doors open to a formal living room or private office with new HWF, while a first-floor bedroom offers a private en-suite bath. The gourmet eat-in kitchen features a Thermador cooktop, Sub-Zero refrigerator with refrigerator drawers, farmhouse sink, dual-drawer dishwasher, and built-in breakfast nook. Entertain in the oversized dining room with a custom fireplace and mantel or relax in the great room with hardwood floors, coffered ceiling, gas fireplace, and French doors leading to a paver patio overlooking the resort-style backyard with an incredible pool and expansive yard. Upstairs, the luxurious primary suite offers two oversized walk-in closets, a laundry closet, and a spa-like bath with dual vanities, soaking tub, oversized shower, and private water closet. Two additional bedrooms and a versatile loft are perfect for a home office, media room, or playroom. The finished basement adds a large bedroom with private bath, recreation room, abundant storage, and a second laundry area. Freshly painted throughout much of the home, additional highlights include a whole-house generator, integrated speaker system, exquisite custom millwork, and upgraded doors, creating a home where luxury and timeless elegance come together effortlessly
- Listing Status:
- Active
- Data Last Updated:
- July 29, 2026 at 12:40PM
- Listing Office:
- CENTURY 21 THE CROSSING : 973-227-7000
- MLS ID:
- 4042313
- General: StuccoVinyl SidingPatioSidewalkStorageSprinklrFencVnyl
- Style: Colonial
- Pool: In-Ground PoolLiner
- Parking: Parking spaces: 6
- Roofing: Asphalt Shingle
- County: Morris
- Driveway: 2 Car WidthBlacktop
- Zoning: 2321-00124-0007-00002-0000-
- Utilities: ElectricGas-Natural
- Water: Public Water
- Sewer: Public Sewer
This listing courtesy of CENTURY 21 THE CROSSING
Monthly Payment
- Principal & Interest $
- Property Taxes $
- Home Insurance $
- VA Funding Fee $