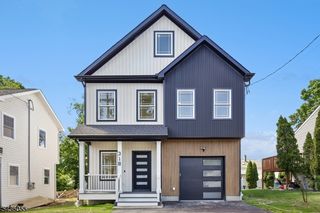
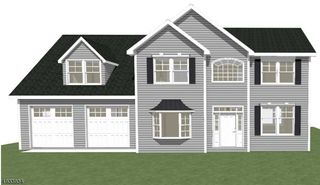
16 Trowbridge Rd, Morris Plains Boro, NJ 07950
- 6 beds |
- 3 baths |
- 2,678 sqft
 Single-Family Home
  Built in 1950
  10,454sqft lot
 2 car garage
  $334/sqft
  Listed 18 days ago
Property Description
Location!!! Nestled in a quiet, established neighborhood in the desirable Mountain Way, hills section of Morris Plains. This expansive home offers privacy, charm, & exceptional potential. Level, tree-lined lot adjacent to undeveloped land, provides peaceful views of nature + tranquil backyard & patio for relaxing or entertaining. Original floor plan features 4 bedrooms, 2 full baths, kitchen, dining, and a bright living room with craftsman built-ins, cozy wood-burning fireplace, & bay window that fills the home with natural light. Dormered primary bedroom has en-suite bath, 3 walk-in closets and attic storage. Gleaming, refinished H/W floors, fresh paint throughout and updated LED ceiling lighting add to the home's inviting feel. A rear addition with its own entrance expands the possibilities with two additional bedrooms, large bonus/recreation room, and a full bath ideal for guests, office, play-game room or flexible, extended living space. The basement spans beneath dwelling, offering working W/D laundry, workshops, storage, shelving, pantry, and plumbing for a future half bath. Two car garage/automatic doors and basements offer an additional approx. 930 square feet. This spacious, 6-bedroom home is waiting for you to add your personal style. Conveniently located to MP downtown. Commuters-close transit. NYC train. Rt 202,10, 287, 80/280, Morristown Medical Center. Restaurants, shopping, industry, fitness, parks and nightlife. Morris Plains schools within 1.5 miles.
- Listing Status:
- Active
- Date Added:
- July 18, 2026
- Data Last Updated:
- July 29, 2026 at 3:41AM
- Listing Office:
- HIGHMARK REAL ESTATE : 973-625-8175
- MLS ID:
- 4040051
- General: Vinyl SidingPatioFencVnyl
- Style: Split Level
- Parking: Parking spaces: 2
- Roofing: Asphalt Shingle
- County: Morris
- Driveway: 2 Car WidthHard Surface
- Zoning: Residential2323-00072-0005-00005-0000-
- Utilities: Gas-Natural
- Water: Public Water
- Sewer: Public Sewer
This listing courtesy of HIGHMARK REAL ESTATE
Monthly Payment
- Principal & Interest $
- Property Taxes $
- Home Insurance $
- VA Funding Fee $