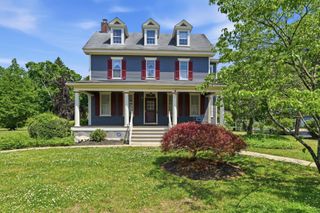
42 DEVON RD, Mount Holly, NJ 08060
- 3 beds |
- 2 baths |
- 2,422 sqft
 Single-Family Home
  Built in 1935
  0.81acre lot
 2 car garage
  $246/sqft
  Listed 11 days ago
Property Description
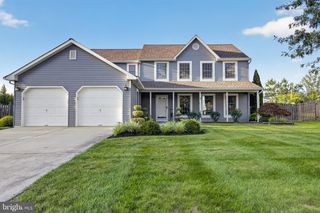
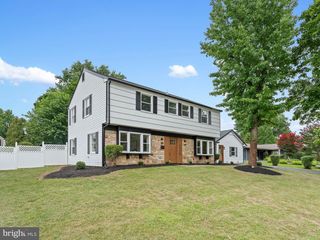
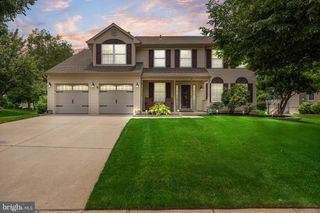
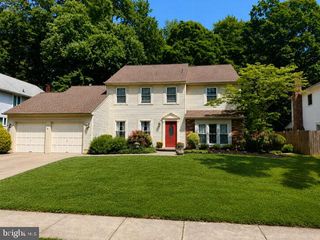
Welcome to 42 Devon Road in desirable Bartram Manor. This is a Custom-Built French Colonial featuring a brick exterior with an upper balcony overlooking front yard. This home boosts tons of character. From the high base boards to the cedar closets you don't want to miss this opportunity. This beautiful three bedroom, one and a half bath home on a large lot is waiting for its new owner. All original hardwood that looks better than new! The first floor features a Dining room, kitchen, family room, powder room, and a large living room with a wood burning fireplace. The three bedrooms, bonus room, and the full bathroom are on the second floor which has the balcony off the front of the home. There is also a full basement for all your storage needs along with a large walk in cedar closet and the laundry area. Outback you will find a wonderful patio area, backyard and a huge side yard with plenty of room for entertaining. There is a detached 2-car garage and shed for storage. All this and walking distance to Historic Downtown Mt. Holly where you can find entertainment, shopping, and some wonderful restaurants.
- Listing Status:
- Active
- Data Last Updated:
- July 27, 2026 at 7:18AM
- Listing Office:
- Keller Williams Realty - Medford : 6096545656
- Listing Agent:
- Danielle Evette Moore : 6093746707
- MLS ID:
- NJBL2116790

- General: Gutter SystemOutbuilding(s)SidewalksStreet LightsAbove GradeBelow Grade
- Style: Colonial
- Other Structures: PorchBalcony
- Parking: Paved DrivewayPrivate
- General: Brick2Block
- Originating MLS: BRIGHT_MAIN
- School District: RANCOCAS VALLEY REGIONAL SCHOOLS
- County: BURLINGTON-NJ
- Zoning: R123-00130-00001
- View: Trees/Woods
- Water: Public
- Sewer: Public Sewer
- Source: BRIGHT_MAIN
- Exclusions: Curtains in living roomWashing machine
This listing courtesy of Danielle Evette Moore , Keller Williams Realty - Medford
Monthly Payment
- Principal & Interest $
- Property Taxes $
- Home Insurance $
- VA Funding Fee $

 New - 1 day ago