46 MANCHESTER RD, Mount Holly, NJ 08060
- 4 beds |
- 3 baths |
- 2,540 sqft
 Single-Family Home
  Built in 1989
  0.31acre lot
 2 car garage
  $228/sqft
  Listed 3 days ago
Property Description
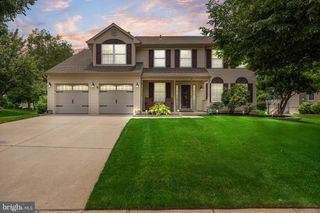
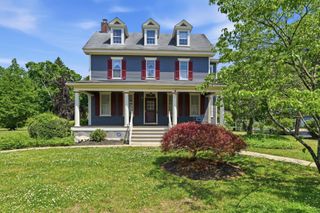
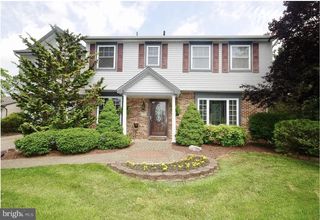
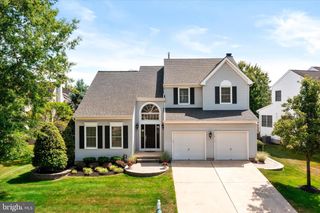
Welcome to 46 Manchester Road, a beautifully maintained home in the highly sought after Carriage Park community of Eastampton. Offering over 2,500 square feet, 4 bedrooms, 2.5 beautifully renovated bathrooms, and major mechanical updates including a new air conditioning system installed in 2026, furnace replaced in 2024, and an addition of a whole house generator, this home has been exceptionally cared for and is ready for its next chapter. From the moment you arrive, you'll appreciate the outstanding curb appeal. Mature landscaping, a stately front elevation, and meticulous maintenance immediately set this home apart. Step inside to a bright and welcoming foyer where fresh neutral paint and abundant natural light create an inviting atmosphere throughout. The spacious front living room offers a wonderful gathering space and features laminate flooring and a large picture window overlooking the front yard. Just beyond is a traditional dining room that is perfectly sized for holiday dinners, family celebrations, or everyday meals. The kitchen serves as the heart of the home, offering generous cabinet and counter space along with a sunny breakfast nook that overlooks the backyard. Open to the kitchen is the expansive family room, creating an ideal layout for everyday living and entertaining. A stunning stone fireplace with a beautiful wood mantel serves as the focal point of the space, adding warmth and character. Also on the first floor are a convenient laundry room, an updated powder room, interior access to the garage, and sliding doors leading to the backyard. Step outside and discover your own private retreat. The oversized deck provides plenty of room for outdoor dining, summer barbecues, and relaxing evenings while overlooking beautifully landscaped grounds that have been lovingly maintained. A storage shed offers additional space for lawn equipment, tools, and seasonal items. Upstairs, the spacious primary suite provides the perfect place to unwind. Complete with a walk in closet and a beautifully renovated ensuite bathroom, this space feels like a private retreat. The luxurious bathroom features a double vanity, recessed lighting, a soaking tub, and a beautifully tiled walk in shower. Three additional generously sized bedrooms share a fully renovated hall bathroom, giving everyone plenty of space and comfort. One of the greatest advantages of this home is that many of the most significant improvements have already been completed. Every bathroom has been tastefully renovated, the HVAC system has been substantially updated with a new air conditioning system in 2026 and furnace in 2024, and the home has been meticulously maintained throughout. The next owner has the opportunity to move right in while adding their own personal style over time. Carriage Park remains one of Eastampton's most desirable neighborhoods, offering beautiful parks, playgrounds, walking paths, and a welcoming community atmosphere. Conveniently located near major highways, shopping, dining, Philadelphia, and the Jersey Shore, this location offers the perfect balance of quiet suburban living and easy access to everything South Jersey has to offer. Homes that have been cared for this well are hard to find. Schedule your private tour today and experience everything 46 Manchester Road has to offer.
- Listing Status:
- Active
- Date Added:
- July 24, 2026
- Data Last Updated:
- July 27, 2026 at 7:18AM
- Listing Office:
- Keller Williams Realty - Moorestown : 8563161100
- Listing Agent:
- Tory Schroff : 6099233540
- MLS ID:
- NJBL2116994

- General: Above GradeBelow Grade
- Style: Colonial
- Parking: Concrete Driveway
- Roofing: Architectural Shingle
- General: Aluminum Siding2Slab
- Originating MLS: BRIGHT_MAIN
- School District: RANCOCAS VALLEY REGIONAL SCHOOLS
- County: BURLINGTON-NJ
- Zoning: RES11-00901-00047
- Fencing: Fully
- Water: Public
- Sewer: Public Sewer
- Source: BRIGHT_MAIN
- Exclusions: Refrigerator in kitchenFreezer in garage
This listing courtesy of Tory Schroff , Keller Williams Realty - Moorestown
Monthly Payment
- Principal & Interest $
- Property Taxes $
- Home Insurance $
- VA Funding Fee $