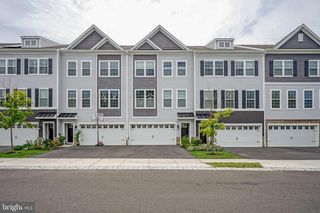
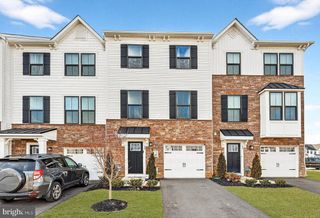
102 SANDHURST DR, Mount Laurel, NJ 08054
- 3 beds |
- 3 baths |
- 1,985 sqft
 Town Home
  Built in 1992
  3,049sqft lot
 1 car garage
  $242/sqft
  Listed 2 months ago
Property Description
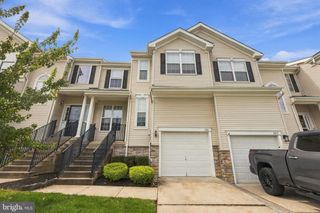
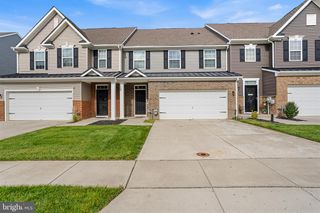
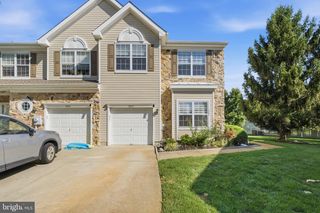
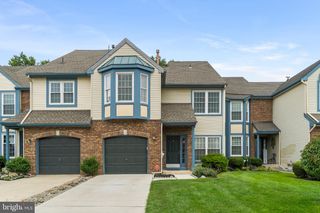
New listing in desirable Laurel Creek. This three-story 3 bedroom and 2.5 baths townhouse offers a walk-out basement to a picturesque private backyard. The main entrance living space on the first floor is oversized due to a tucked-away staircase. The first floor offers a living room, raised formal dining room, kitchen, half bath and family room with a cozy gas fireplace. The light and airy updated kitchen includes Century shaker white cabinets, quartz countertops, a spacious pantry, and a new Samsung appliance package including a gas range. After making your way through the first floor, the back of the house boasts large windows with tons of natural sunlight leading to a deck off the back kitchen area overlooking a tranquil wooded area. The new luxury vinyl planking extends on the staircase to the second floor. Upstairs, the primary bedroom includes two walk-in closets and a five piece ensuite bathroom including new cabinets, quartz countertop, stand up shower and a spacious sunken tub. For added convenience, the laundry is on the second floor. The second floor includes 2 additional bedrooms and a full bath. All the bedrooms have new carpet. The extra living space downstairs can be used for many purposes (home office, play room, game room) and includes a walkout slider to a serene yard. There is an attached one car garage with interior access from the garage. As an added bonus, the entire house has been freshly painted and includes replacement double-hung vinyl windows. This is a convenient location to major roads and highways.
- Listing Status:
- Active
- Data Last Updated:
- September 23, 2026 at 10:17PM
- Listing Office:
- Keller Williams Real Estate-Langhorne : 2157576100
- Listing Agent:
- Kimberly Rock : 2156507007
- MLS ID:
- NJBL2116142

- General: SidewalksStreet LightsAbove GradeBelow Grade
- Style: Traditional
- Other Structures: DeckPatio
- Roofing: Shingle
- General: Vinyl SidingStoneShingle Siding2Concrete Perimeter
- HOA Amenities: Common Area MaintenanceManagement330.0Annually
- Originating MLS: BRIGHT_MAIN
- School District: MOUNT LAUREL TOWNSHIP PUBLIC SCHOOLS
- County: BURLINGTON-NJ
- Zoning: RESID24-00310 08-00051
- Utilities: Cable tv200 amp service
- Water: Public
- Sewer: Public Sewer
- Source: BRIGHT_MAIN
- Exclusions: Personal Property
This listing courtesy of Kimberly Rock , Keller Williams Real Estate-Langhorne
Monthly Payment
- Principal & Interest $
- Property Taxes $
- Home Insurance $
- VA Funding Fee $