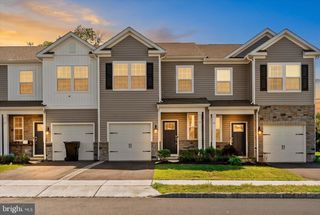
117 CALDERWOOD LN, Mount Laurel, NJ 08054
- 3 beds |
- 2 baths |
- 1,672 sqft
 Town Home
  Built in 1983
  3,920sqft lot
 1 car garage
  $224/sqft
  Listed 2 days ago
Property Description
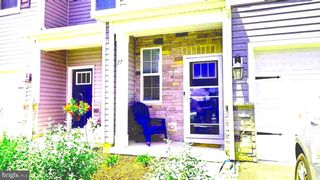
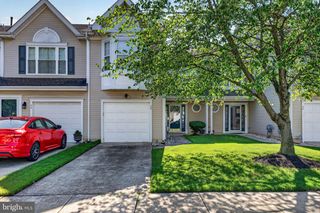
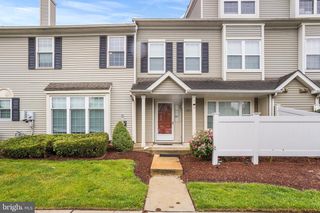
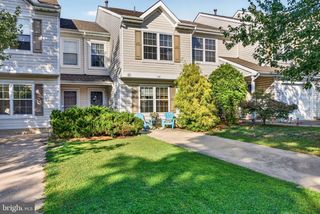
Welcome to this spacious end-unit townhome in Springwood Green offering a functional layout, thoughtful updates, and plenty of natural light. One of the many benefits of this community is that there is no HOA, giving homeowners added flexibility and no monthly association fees. The main level features a bright living room with laminate flooring and a charming window seat, creating the perfect spot to relax. The adjoining dining room also offers laminate flooring and chair rail molding, providing an inviting space for everyday meals or entertaining guests. The kitchen is just off the dining room and offers painted cabinetry, tile flooring, a large peninsula, a pantry, and a generously sized breakfast area. A convenient laundry area with washer and dryer is tucked just off the kitchen, along with a powder room for guests. Just beyond the kitchen, the spacious family room features sliding glass doors leading to the fully fenced backyard with a patio which is ideal for outdoor dining, gardening, or simply enjoying your private outdoor space. Upstairs, the primary bedroom offers a nice retreat with a large closet and private access to the updated hall bath. Two additional bedrooms provide flexibility for family, guests, or a home office. One bedroom features a loft area for additional storage, while the third is currently configured as a home office. The hall bathroom has been updated with tile flooring, a newer vanity, and a newly tiled shower. A convenient linen closet completes the upper level. Additional highlights include an end-unit location, BRAND NEW ROOF, BRAND NEW GARAGE DOOR, one-car garage, replacement windows throughout the home, and a fenced backyard with patio, making this home a wonderful combination of comfort, convenience, and value. Enjoy the added benefit of a community pool just a short walk away, as well as the nearby elementary school featuring a playground, making this location as convenient as it is desirable.
- Listing Status:
- Active
- Data Last Updated:
- August 8, 2026 at 7:16AM
- Listing Office:
- Keller Williams Real Estate-Blue Bell : 2156462900
- Listing Agent:
- Kristen D Robertson : 7322167848
- MLS ID:
- NJBL2118174

- General: SidewalksAbove GradeBelow Grade
- Style: Traditional
- Roofing: Architectural Shingle
- Windows: Replacement
- General: BrickVinyl Siding2Slab
- Originating MLS: BRIGHT_MAIN
- School District: LENAPE REGIONAL HIGH
- County: BURLINGTON-NJ
- Zoning: RESIDENTIAL24-00403 01-00001
- Fencing: Fully
- Water: Public
- Sewer: Public Sewer
- Source: BRIGHT_MAIN
- Exclusions: ring doorbellcameras
This listing courtesy of Kristen D Robertson , Keller Williams Real Estate-Blue Bell
Monthly Payment
- Principal & Interest $
- Property Taxes $
- Home Insurance $
- VA Funding Fee $

 New - 1 day ago