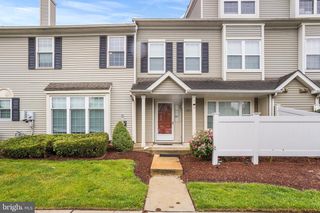
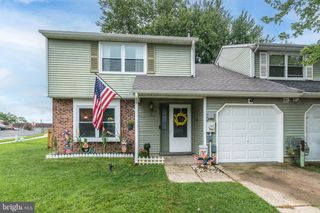
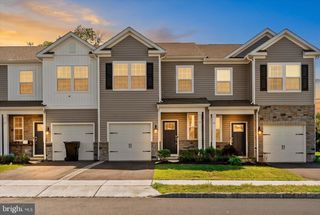
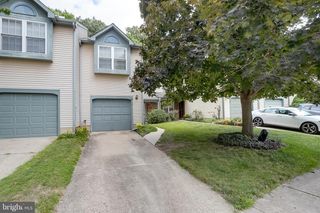
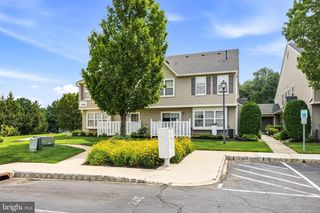
27 NELSON WAY, Westampton, NJ 08060
- 3 beds |
- 3 baths |
- 1,486 sqft
 Town Home
  Built in 2023
  1,742sqft lot
 2 car garage
  $269/sqft
  Listed 1 day ago
Property Description
Move-In Ready with Modern Style & Everyday Comfort! Welcome home to this beautifully maintained residence offering the perfect blend of comfort, functionality, and contemporary finishes. Designed with a traditional floor plan, this home features an inviting open flow between the kitchen, dining, and living areas, ideal for both everyday living and entertaining. The spacious eat-in kitchen is the heart of the home, with stainless steel appliances, a gas range, a built-in microwave, a dishwasher, a refrigerator, and ample space for gathering with family and friends. Elegant, recessed lighting enhances the bright, welcoming atmosphere throughout. Retreat to the private primary suite featuring a walk-in closet and an en-suite bath, while additional bedrooms offer comfortable living space with plush carpeting. Additional highlights include: Spacious eat-in kitchen Open kitchen, dining, and living areas Beautiful, recessed lighting throughout the home Walk-in closet and private primary bath Convenient upper-level laundry room with washer and dryer included Stainless steel appliance package Traditional floor plan with comfortable living spaces Two or more accessible exits Comprehensive security features including a security system, surveillance cameras, exterior cameras, smoke detectors, and carbon monoxide detectors for added peace of mind Every detail has been thoughtfully designed to provide comfort, convenience, and peace of mind. This move-in-ready home is the perfect opportunity for buyers seeking modern amenities, stylish finishes, and a place they can call home immediately.
- Listing Status:
- Active
- Date Added:
- August 7, 2026
- Data Last Updated:
- August 8, 2026 at 7:16AM
- Listing Office:
- Century 21 Alliance-Cherry Hilll : 8564297700
- Listing Agent:
- Vonnie Square : 6098446139
- MLS ID:
- NJBL2116710

- General: Above GradeBelow Grade
- Style: Side-by-Side
- Parking: Brick Driveway
- Roofing: Architectural Shingle
- General: Aluminum Siding2Concrete PerimeterSlabCrawl Space
- HOA Amenities: Jog/Walk PathTot Lots/PlaygroundOtherCommon Area MaintenanceRoad MaintenanceTrash158.0Monthly
- Originating MLS: BRIGHT_MAIN
- School District: RANCOCAS VALLEY REGIONAL SCHOOLS
- County: BURLINGTON-NJ
- Zoning: R-937-00204 03-00014
- Utilities: Cable tvNatural gas availableOther
- Water: Public
- Sewer: No Septic System
- Source: BRIGHT_MAIN
This listing courtesy of Vonnie Square , Century 21 Alliance-Cherry Hilll
Monthly Payment
- Principal & Interest $
- Property Taxes $
- Home Insurance $
- VA Funding Fee $

 New - 1 day ago