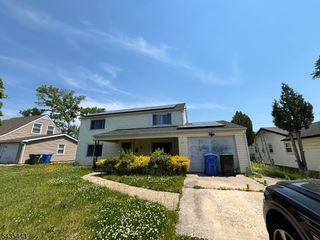

12 Shadow Oak Ct, Mount Laurel Twp., NJ 08054
- 4 beds |
- 2 baths
 Single-Family Home
  Built in 1980
  10,454sqft lot
 1 car garage
  $——/sqft
  Listed 1 month ago
Property Description
PRICE REDUCTION!!! THE HIGHLY SOUGHT AFTER TIMBERCREST DEVELOPMENT FINALLY HAS A LISTING!!! Beautifully maintained Brick Front, 4 Bedroom, 2.5 Bath Home on a quiet cul-de-sac in the highly sought-after Timbercrest Development, served by the highly desired Fleetwood Elementary School and the Mount Laurel Schools! Close to Philly, Major Highways, Rts 295, Tnpk, 42 & 38, 55, Shopping. Tons of natural light - brand-new carpeting throughout & fresh neutral paint. This home is filled with tons of natural light. The large great room with beam ceilings and brick, wood-burning fire place leads to the large outdoor deck. Make that into your own private sanctuary! Add additional entertaining and living space in a tree-lined backyard. The extra large primary suite features a beautifully upgraded en-suite bath, two generous closets, a vanity and dressing area. Three additionally generously sized bedrooms with new custom blinds in all bedrooms. The expansive basement offers extra ceiling height and endless potential to create additional living, recreation, or entertainment space tailored to your needs. Combining comfort, updates, privacy, and an exceptional location, this home offers an excellent floor plan and is ready for its next owner to move right in and enjoy. Close to Philly, Route 295, NJ Turnpike, Route 38, great shopping, houses of worship. Fireplace as-is, no known issues. Appliances and House Mechanics as-is, no known issues.
- Listing Status:
- Active
- Data Last Updated:
- August 8, 2026 at 6:40AM
- Listing Office:
- LATTIMER REALTY : 973-226-1717
- MLS ID:
- 4039405
- General: BrickVinyl SidingDeckSidewalkWood Fence
- Style: Colonial
- Parking: Parking spaces: 2
- Roofing: Asphalt Shingle
- County: Burlington
- Driveway: 1 Car WidthConcreteOff-Street Parking
- Zoning: 1224-00103-0001-00006-0000-
- Utilities: All Underground
- Water: Public Water
- Sewer: Public Sewer
This listing courtesy of LATTIMER REALTY
Monthly Payment
- Principal & Interest $
- Property Taxes $
- Home Insurance $
- VA Funding Fee $