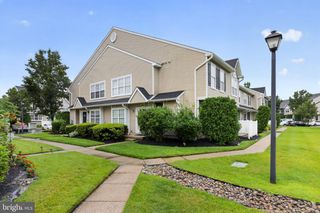
301 OLIPHANT LN, Mount Laurel, NJ 08054
- 3 beds |
- 3 baths |
- 1,734 sqft
 Town Home
  Built in 1992
  —— sqft lot
  —— car garage
  $216/sqft
  Listed 8 days ago
Property Description
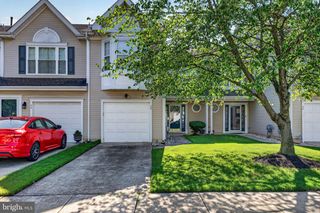
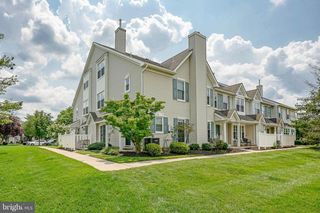
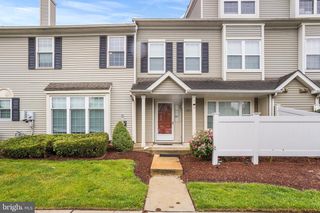
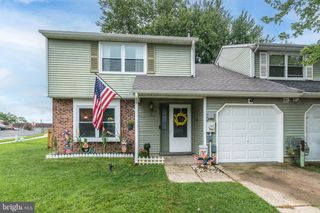
Welcome to this beautifully maintained end unit townhome in the highly desirable Stonegate community of Mount Laurel. Offering a spacious and thoughtfully designed floor plan, this 3-bedroom, 2.5 bath home perfectly blends comfort, style, and convenience. Step inside to a bright, open main level featuring luxury vinyl plank flooring, soaring ceilings, abundant natural light, and a cozy gas fireplace that anchors the expansive living room. The formal dining room provides an inviting space for entertaining, while the eat in kitchen features white cabinetry, stainless steel appliances, gas cooking, a stylish tile backsplash, ample counter space, and a breakfast area with sliding glass doors leading to a private fenced patio, which is perfect for relaxing or dining outdoors. The second level offers two generously sized bedrooms and a full hall bath, providing flexibility for family, guests, or a home office. Retreat to the private third floor primary suite featuring vaulted ceilings, an oversized walk in closet, and an en suite bath complete with a double vanity, soaking tub, and separate shower. Residents of Stonegate enjoy outstanding community amenities, including a clubhouse, swimming pool, tennis courts, playground, and beautifully maintained common grounds. Ideally located just minutes from shopping, dining, Routes 38 and 73, I-295, the New Jersey Turnpike, and an easy commute to Philadelphia, this home offers the perfect combination of low maintenance living and everyday convenience. Don't miss your opportunity to own this exceptional home in one of Mount Laurel's most sought after communities!
- Listing Status:
- Active
- Date Added:
- July 31, 2026
- Data Last Updated:
- August 8, 2026 at 6:16AM
- Listing Office:
- EXP Realty, LLC : 8662016210
- Listing Agent:
- John A Terebey : 6093751735
- MLS ID:
- NJBL2117558

- General: Street LightsSidewalksTennis Court(s)Above GradeBelow Grade
- Style: Other
- Other Structures: Patio
- Roofing: Asphalt
- General: Shingle SidingVinyl Siding3Concrete Perimeter
- HOA Amenities: Tot Lots/PlaygroundRecreational CenterTennis CourtsCommon Area MaintenancePool(s)Snow RemovalLawn MaintenanceManagement229.0Monthly
- Originating MLS: BRIGHT_MAIN
- School District: MOUNT LAUREL TOWNSHIP PUBLIC SCHOOLS
- County: BURLINGTON-NJ
- Zoning: R124-00909 01-00002-C0301
- Water: Public
- Sewer: Public Septic
- Source: BRIGHT_MAIN
- Exclusions: washer/ dryerrefrigerator
This listing courtesy of John A Terebey , EXP Realty, LLC
Monthly Payment
- Principal & Interest $
- Property Taxes $
- Home Insurance $
- VA Funding Fee $

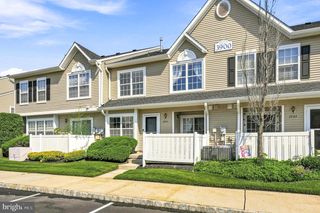
 New - 1 day ago