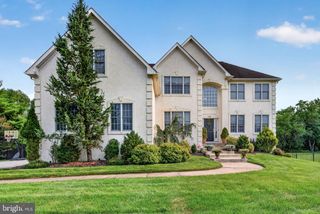
40 SORREL RUN, Mount Laurel, NJ 08054
- 4 beds |
- 3 baths |
- 3,462 sqft
 Single-Family Home
  Built in 1995
  0.58acre lot
 2 car garage
  $274/sqft
  Listed 7 days ago
Property Description
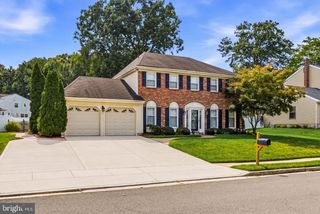
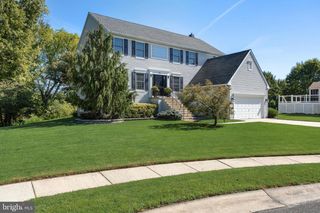
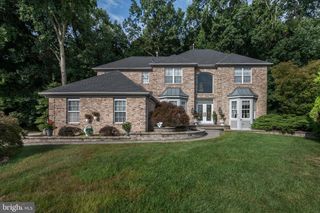
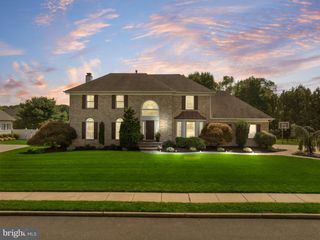
Set in a desirable location within the Bridlewood community, this spacious four-bedroom Preston model Colonial offers nearly 3,700 square feet of living space and an unusually deep, open back yard. The main level welcomes you with a two-story foyer and turned staircase, leading to a flexible layout with a family room featuring a dramatic 21-foot ceiling, skylights, and a wood-burning fireplace with an electric insert. A large kitchen with center island, stainless steel appliances and a butler's pantry opens to the adjoining family room and a distinctive pub-style room, a creative transformation of the home's former formal dining room. The former living room now serves as a generous dining room. A separate first-floor office with French doors provides a practical workspace or study. The home's thoughtful layout includes front and rear staircases, providing convenient access to the second floor. The spacious primary bedroom features a large tray ceiling, dual walk-in closets and a primary bath with a large soaking tub, double vanity and a separate area containing the shower and toilet. Three additional comfortably sized bedrooms, one with its own dressing area, and a full bath with double sink vanity complete the second floor. The full unfinished basement offers excellent storage, high ceilings and plenty of potential for future use. Andersen windows, central air, natural gas utilities, an attached two-car garage and a lawn sprinkler system add to the home's functionality. Outside, the property's deep, open rear yard is one of its most appealing features, offering an expansive sense of space that is unusual within a neighborhood setting. The home enjoys a quiet setting within a highly rated school system while remaining conveniently located near routes 38/295, the NJ Turnpike, shopping and Mount Laurel's parks and recreational amenities.
- Listing Status:
- Active
- Date Added:
- September 17, 2026
- Data Last Updated:
- September 24, 2026 at 1:19AM
- Listing Office:
- Century 21 Alliance-Medford : 6096548797
- Listing Agent:
- Michael J Meyer : 6099294242
- MLS ID:
- NJBL2120428

- General: Lawn SprinklerSidewalksStreet LightsAbove GradeBelow Grade
- Style: Colonial
- Other Structures: Deck
- Parking: Asphalt Driveway
- Roofing: PitchedShingle
- Windows: Bay bow
- General: BrickVinyl Siding2Concrete Perimeter
- HOA Amenities: Common Area MaintenanceManagement850.0Annually
- Originating MLS: BRIGHT_MAIN
- School District: LENAPE REGIONAL HIGH
- County: BURLINGTON-NJ
- Zoning: RES.24-00806-0003-00008
- View: Garden/Lawn
- Utilities: Cable tv200 amp service
- Water: Public
- Sewer: Public Sewer
- Source: BRIGHT_MAIN
- Exclusions: Personal Property
This listing courtesy of Michael J Meyer , Century 21 Alliance-Medford
Monthly Payment
- Principal & Interest $
- Property Taxes $
- Home Insurance $
- VA Funding Fee $

 New - 21 hours ago