5134 CHURCH RD, Mount Laurel, NJ 08054
- 4 beds |
- 3 baths |
- 3,294 sqft
 Single-Family Home
  Built in 2005
  1.28acre lot
 3 car garage
  $293/sqft
  Listed 1 month ago
Property Description
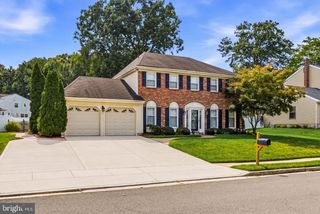
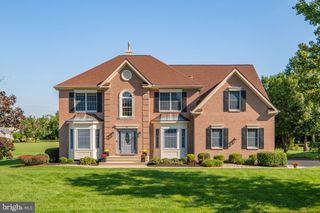
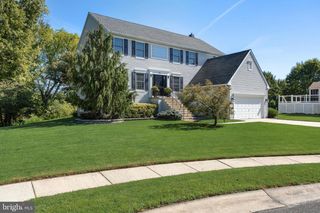
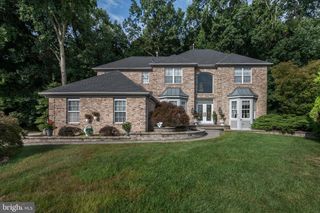
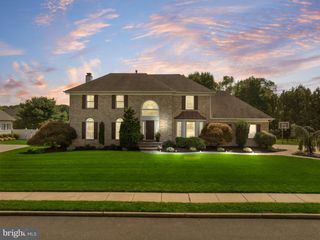
1.28 Acres - 3 Car Garage - Walkout Basement - MOVE IN READY! A rare offering in the prestigious Ashurst Glen community, this beautifully maintained residence blends timeless elegance, exceptional craftsmanship, and modern comfort on 1.28 beautifully landscaped acres. Filled with natural light and enhanced by beautiful architectural details throughout, this remarkable home is designed for both effortless entertaining and comfortable everyday living. A long driveway and beautifully landscaped grounds create a welcoming first impression, while inside, the grand two-story foyer is enhanced by rich Brazilian cherry hardwood floors, elegant custom trim work, and an abundance of natural light that carries throughout the home. Just off the foyer, a private home office offers the perfect space to work or study and formal living and dining rooms are beautifully appointed with detailed millwork and architectural columns, creating timeless spaces for entertaining. At the heart of the home, the gourmet eat-in kitchen features custom Yorktowne cabinetry, granite countertops, premium Viking appliances, and a spacious center island, flowing seamlessly into the dramatic two-story family room with soaring ceilings, a wood-burning fireplace, and a sweeping secondary staircase that adds both character and architectural appeal. Upstairs, the spacious primary suite offers a peaceful retreat with a tray ceiling, sitting area, spa-inspired bath, and an impressive 21' x 13' custom walk-in closet. Three additional generously sized bedrooms provide comfort and flexibility, with two featuring walk-in closets. The expansive walk-out basement with high ceilings offers endless possibilities to create additional living space tailored to your lifestyle. Step outside to enjoy the beautifully landscaped backyard from the two-tier Trex deck, surrounded by mature trees that provide privacy and a peaceful setting for relaxing or entertaining. Additional highlights include an oversized three-car garage, custom closet systems, premium aluminum fencing, and a ten-zone sprinkler system. Ideally located near highly rated schools, shopping, dining, and major commuter routes to Philadelphia and New York City, this is a rare opportunity to own an exceptional home in one of Mount Laurel's most desirable communities. Meticulously maintained and thoughtfully updated throughout, this remarkable residence is truly move-in ready, allowing its next owners to simply unpack and begin enjoying the lifestyle it offers from day one. We invite you to schedule your private tour and discover everything this beautiful home has to offer.
- Listing Status:
- Active
- Data Last Updated:
- September 24, 2026 at 2:18AM
- Listing Office:
- EXP Realty, LLC : 8662016210
- Listing Agent:
- Mark J McKenna : 8569830704
- MLS ID:
- NJBL2119052

- General: Extensive HardscapeLawn SprinklerExterior LightingAbove GradeBelow Grade
- Style: Traditional
- Other Structures: Deck
- Parking: Concrete Driveway
- General: StuccoVinyl Siding2Block
- HOA Amenities: 250.0Annually
- Originating MLS: BRIGHT_MAIN
- School District: MOUNT LAUREL TOWNSHIP PUBLIC SCHOOLS
- County: BURLINGTON-NJ
- Zoning: RES24-00803 08-00003
- View: Garden/LawnTrees/Woods
- Fencing: AluminumFully
- Water: Public
- Sewer: Public Sewer
- Source: BRIGHT_MAIN
- Exclusions: Sellers personal property
This listing courtesy of Mark J McKenna , EXP Realty, LLC
Monthly Payment
- Principal & Interest $
- Property Taxes $
- Home Insurance $
- VA Funding Fee $

 New - 21 hours ago