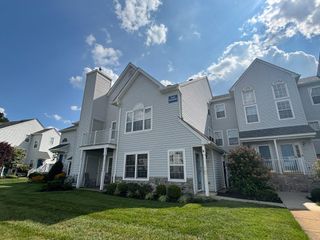
4410 CHURCH RD, Mount Laurel, NJ 08054
- 3 beds |
- 2 baths |
- 1,558 sqft
 Rental
  Built in 1950
  0.69acre lot
 —— car garage
  $2/sqft
  Listed 6 days ago
Property Description
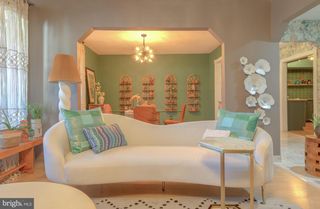
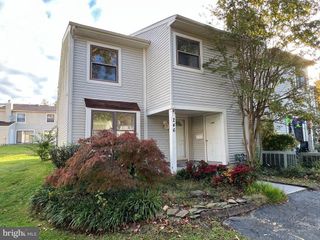
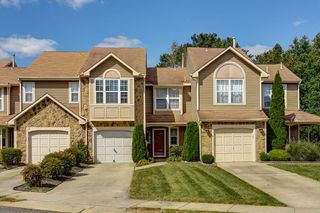
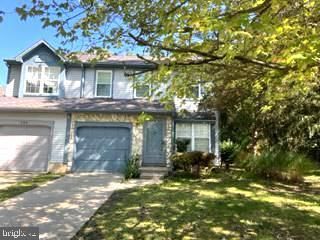
This recently remodelled 3-4 bedroom ranch home with spacious rooms and vista views in oversized rear yard is loaded with features an amenities that are sure to please. The interior shines bright with newer flooring throughout to include luxury Vinyl planking in all rooms and plush wall to wall neutral carpets in bedrooms. Kitchen is light and bright to include tile back-splash, stainless steel appliances and upgraded counters. The owner's suite includes a newer remodelled en suite bath with tile walk in shower, newer vanity and fixtures and designer lighting and flooring. Owner's suite also includes walk-in closet and sliding glass door to a covered porch overlooking a park like setting. Truly a sight to see. A full vinyl privacy fence and mature landscape highlight this oversized lot that can accommodate many cars and travel trailers, if needed. An oversized shed in rear yard offers excellent storage options and/or workshop space. Tenants willing to sign a multi-year lease will be given the most consideration. Rental inventory is low and newly remodelled homes are even lower. Call today to see this one of a kind property!
- Listing Status:
- Active
- Date Added:
- August 2, 2026
- Data Last Updated:
- August 8, 2026 at 7:16AM
- Listing Office:
- Vylla Home : 8562060413
- Listing Agent:
- John W. Zeigler : 8562060413
- MLS ID:
- NJBL2117050

- General: Exterior LightingGutter SystemSecure StorageAbove GradeBelow Grade
- Style: Ranch/Rambler
- Other Structures: Porch
- Parking: Asphalt DrivewayFreePaved DrivewayPaved ParkingSurfaceUnpaved
- Roofing: Architectural Shingle
- Windows: Double pane windowsDouble hungInsulatedReplacementScreens
- General: Stucco1Crawl Space
- Originating MLS: BRIGHT_MAIN
- School District: LENAPE REGIONAL HIGH
- County: BURLINGTON-NJ
- Zoning: RESIDENTIAL24-01110 04-00001
- View: StreetTrees/Woods
- Fencing: Vinyl
- Utilities: Cable tv availableElectric availableNatural gas availablePhone availableSewer availableWater available150 amps
- Water: Public
- Sewer: Public Sewer
- Source: BRIGHT_MAIN
- Exclusions: None
This listing courtesy of John W. Zeigler , Vylla Home
 New - 1 day ago