6 CLIFFORD DR, Mount Laurel, NJ 08054
- 2 beds |
- 2 baths |
- 1,595 sqft
 Town Home
  Built in 1998
  3,485sqft lot
 1 car garage
  $271/sqft
  Listed 3 days ago
Property Description
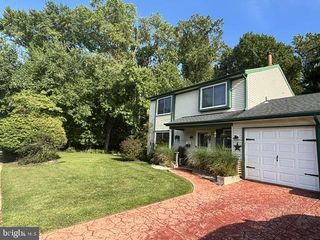
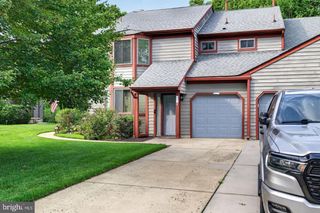
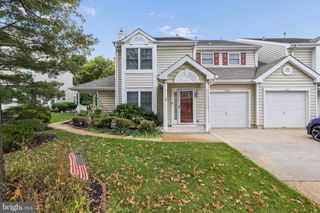
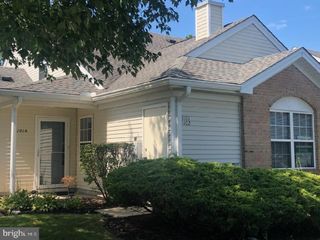
Move-in ready and beautifully maintained, this 2-bedroom, 2-bath Rosemont model offers comfortable single-level living in the 55+ active adult community of Holiday Village East in Mount Laurel Township. At 6 Clifford Drive, rarely found vaulted ceilings create an open, airy feel throughout the spacious living and dining areas, complemented by recessed lighting and abundant natural light. The eat-in kitchen offers generous cabinetry and counter space, stainless steel appliances, a breakfast area, and an open connection to the bright rear sunroom with a wall of windows overlooking the maintained green space. The primary suite features a spacious full bathroom with a walk-in shower and built-in seat, plus an oversized walk-in closet. A second bedroom and full bathroom provide additional flexible space, while main-level laundry adds everyday convenience. Enjoy the rear patio, attached 1-car garage with interior access, and low-maintenance setting. Holiday Village East amenities include a clubhouse, outdoor pool, fitness center, tennis, bocce, shuffleboard, and additional recreation, with HOA services that include common-area and grounds maintenance and snow removal. Don't miss the floor plans, which can be found with the photos.
- Listing Status:
- Active
- Date Added:
- October 2, 2026
- Data Last Updated:
- October 5, 2026 at 2:21PM
- Listing Office:
- BHHS Fox & Roach-Marlton : 8568105300
- Listing Agent:
- Jennean A Veale : 8569798024
- MLS ID:
- NJBL2120630

- General: Exterior LightingSidewalksStreet LightsAbove GradeBelow Grade
- Style: Ranch/Rambler
- Roofing: Architectural Shingle
- General: Vinyl Siding1Slab
- HOA Amenities: Club HouseCommunity CenterExercise RoomLibraryMeeting RoomPickleball CourtsPool - OutdoorTennis CourtsAll Ground FeeCommon Area MaintenanceLawn MaintenanceSnow Removal160.0Monthly
- Originating MLS: BRIGHT_MAIN
- School District: MOUNT LAUREL TOWNSHIP PUBLIC SCHOOLS
- County: BURLINGTON-NJ
- Zoning: RES24-01606-00025
- Water: Public
- Sewer: Public Sewer
- Source: BRIGHT_MAIN
- Exclusions: Personal property
This listing courtesy of Jennean A Veale , BHHS Fox & Roach-Marlton
Monthly Payment
- Principal & Interest $
- Property Taxes $
- Home Insurance $
- VA Funding Fee $

 New - 1 day ago