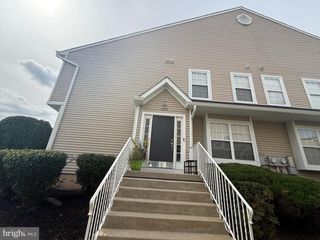
1106 WESTERLY DR, Marlton, NJ 08053
- 3 beds |
- 3 baths |
- 1,836 sqft
 Town Home
  Built in 1979
  0.26acre lot
 1 car garage
  $242/sqft
  Listed 2 days ago
Property Description
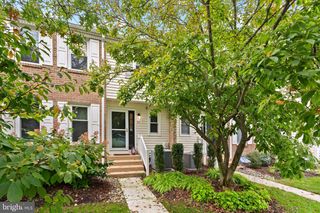
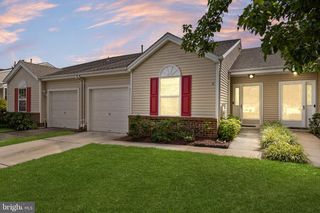
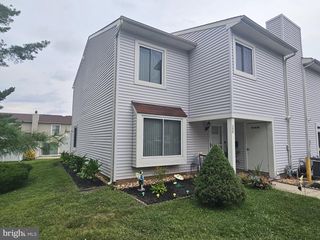
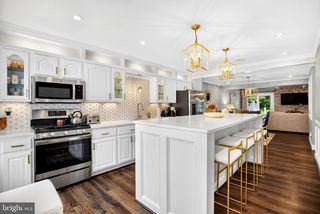
Check out this Beauty! This charming colonial townhouse, nestled on a desirable corner lot, offers a perfect blend of comfort and style. With 1,836 sq. ft. of thoughtfully designed space, this home features three spacious bedrooms and 2.5 baths, ideal for both relaxation and entertaining. The inviting open floor plan seamlessly connects the family room to the kitchen, complete with a custom central island and stainless-steel appliances, making meal prep a joy. Formal dining room adorned with crown moldings and chair railings. The primary suite boasts a walk-in closet and a private bath for added convenience. Step outside to a lovely patio, perfect for morning coffee or evening relaxation. Community amenities include a clubhouse, outdoor pool, tennis courts, and playgrounds, enhancing your lifestyle. With an attached garage and driveway parking, convenience is at your fingertips. Experience the warmth of home in this delightful property!
- Listing Status:
- Active
- Date Added:
- October 3, 2026
- Data Last Updated:
- October 5, 2026 at 1:20PM
- Listing Office:
- Keller Williams Realty - Washington Township : 8565821200
- Listing Agent:
- Tara M Bedford : 8563138780
- MLS ID:
- NJBL2120640

- General: Awning(s)SidewalksStreet LightsAbove GradeBelow Grade
- Style: Colonial
- Other Structures: Patio
- Roofing: Architectural Shingle
- General: Vinyl Siding2Concrete Perimeter
- HOA Amenities: Club HouseBasketball CourtsPool - OutdoorTennis CourtsTot Lots/Playground540.0Annually
- Originating MLS: BRIGHT_MAIN
- School District: EVESHAM TOWNSHIP
- County: BURLINGTON-NJ
- Zoning: RES13-00001 08-00035
- Water: Public
- Sewer: Public Sewer
- Source: BRIGHT_MAIN
- Exclusions: Personal Propertyshelves on wall in living room by sliding glass doorbasketsdeskphone on wallpergola fan. Fireplace electric insert.
This listing courtesy of Tara M Bedford , Keller Williams Realty - Washington Township
Monthly Payment
- Principal & Interest $
- Property Taxes $
- Home Insurance $
- VA Funding Fee $

 New - 9 hours ago