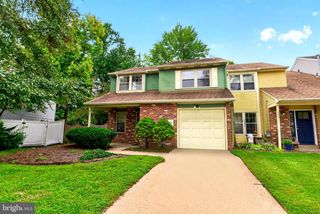
1702 DELANCEY WAY, Marlton, NJ 08053
- 3 beds |
- 3 baths |
- 2,026 sqft
 Town Home
  Built in 2002
  —— sqft lot
  —— car garage
  $185/sqft
  Listed 9 hours ago
Property Description
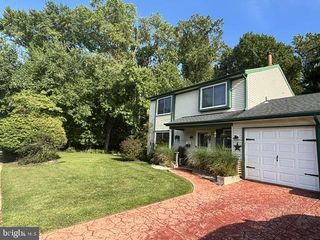
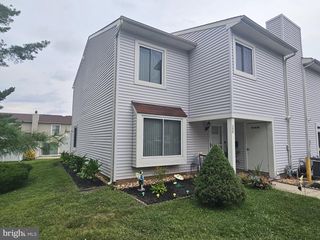
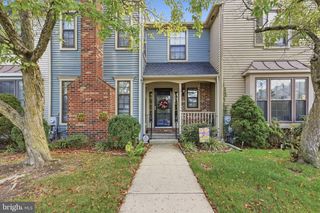
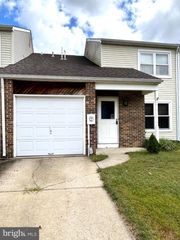
This Immaculate End Unit East Facing townhome has three bedrooms and two and half bathrooms with a Finished Basement. Shows like a model Home! Wood/laminated flooring in the hallway, living, dinning room and kitchen. Upgraded kitchen with white cabinets, granite counter tops and beautiful backsplash, stainless steel range, refrigerator, dishwasher. Spacious Master bedroom with lots of natural light and it's own full bath with his and hers closet and a ceiling fan. Laundry is conveniently located upstairs and other two bedrooms are spacious with ample closet space and ceiling fans. Full finished basement for family gatherings and entertainment. Neutral colors thru out, Conveniently located to major highways shopping and restaurants. A Must See!!!
- Listing Status:
- Active
- Date Added:
- October 5, 2026
- Data Last Updated:
- October 5, 2026 at 2:21PM
- Listing Office:
- Long & Foster Real Estate, Inc. : 8568572200
- Listing Agent:
- Nikunj N Shah : 8564956543
- MLS ID:
- NJBL2121498

- General: Above GradeBelow Grade
- Style: Colonial
- Roofing: Shingle
- General: Vinyl Siding2Concrete Perimeter
- HOA Amenities: Tot Lots/PlaygroundAll Ground FeeCommon Area MaintenanceLawn MaintenanceManagementSnow RemovalTrash363.0Monthly
- Originating MLS: BRIGHT_MAIN
- School District: EVESHAM TOWNSHIP
- County: BURLINGTON-NJ
- Zoning: AH-213-00016-00004 02-C1702
- Utilities: Cable tvAbove groundPhone150 amps
- Water: Public
- Sewer: Public Sewer
- Source: BRIGHT_MAIN
This listing courtesy of Nikunj N Shah , Long & Foster Real Estate, Inc.
Monthly Payment
- Principal & Interest $
- Property Taxes $
- Home Insurance $
- VA Funding Fee $

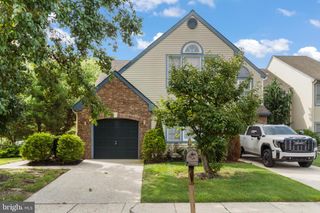
 New - 1 day ago