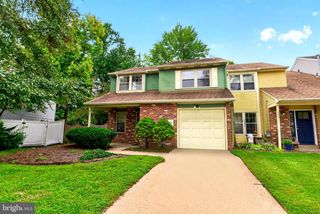
11 CHABLIS CT, Marlton, NJ 08053
- 3 beds |
- 3 baths |
- 2,172 sqft
 Town Home
  Built in 1988
  2,178sqft lot
 —— car garage
  $196/sqft
  Listed 11 days ago
Property Description
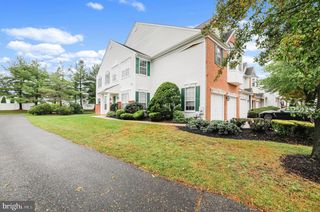
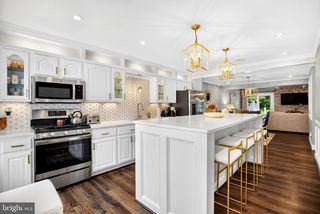
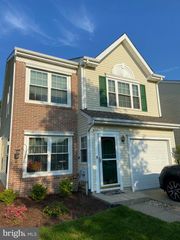
Welcome to The Vineyards @ Greentree, one of the most desirable townhouse communities in Marlton with highly rated schools. Once you enter, you'll appreciate the coziness of this beautifully maintained townhouse with modern updates throughout. The main level features engineered flooring throughout the inviting Living Room—complete with a gas fireplace—which opens directly to the Dining/Breakfast Area. Enjoy easy access through the glass slider to a fully fenced-in backyard with a patio area, perfect for grilling or relaxing. The upgraded Kitchen is well appointed with granite countertops, tile flooring, and stainless steel appliances, accompanied by a convenient first-floor half bath. Upstairs, the spacious Primary Bedroom boasts upgraded bathroom and lots of closet space. Two additional generously sized bedrooms feature closets and ceiling fans with lights, sharing a well-appointed 2nd Full Bath. Enjoy newer carpeting throughout the entire upper level. The fully finished basement offers endless possibilities for a home gym, movie nights, playroom, home office, or the ultimate game room for sports gatherings. Residents of this desirable community enjoy fantastic neighborhood amenities, including an outdoor pool, tennis courts, and scenic walking paths. The playground and the community pool are located right behind the fenced in rear yard. Well-appointed, beautifully maintained, and ready for its next owner!
- Listing Status:
- Active
- Date Added:
- September 24, 2026
- Data Last Updated:
- October 5, 2026 at 3:40PM
- Listing Office:
- Metro Residential Appraisals Inc : 6092802268
- Listing Agent:
- David Kaytes : 6092802268
- MLS ID:
- NJBL2121168

- General: Street LightsSidewalksAbove GradeBelow Grade
- Style: Traditional
- Other Structures: PorchPatio
- Parking: Assigned
- Roofing: Shingle
- General: Aluminum Siding2Brick/Mortar
- HOA Amenities: Bike TrailCommon GroundsJog/Walk PathPool - OutdoorTennis CourtsTot Lots/PlaygroundCommon Area MaintenanceLawn MaintenanceManagementPool(s)Snow RemovalTrash142.0Monthly
- Originating MLS: BRIGHT_MAIN
- School District: EVESHAM TOWNSHIP
- County: BURLINGTON-NJ
- Zoning: MF13-00009 01-00068
- Fencing: Wood
- Water: Public
- Sewer: Public Sewer
- Source: BRIGHT_MAIN
- Exclusions: All personal property.
This listing courtesy of David Kaytes , Metro Residential Appraisals Inc
Monthly Payment
- Principal & Interest $
- Property Taxes $
- Home Insurance $
- VA Funding Fee $

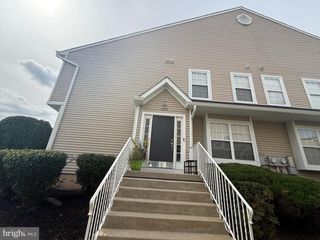
 New - 11 hours ago