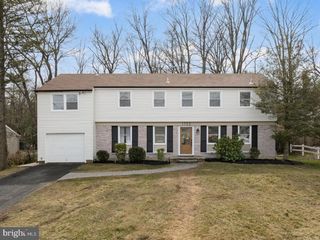
601 NORWOOD RD, Mount Laurel, NJ 08054
- 4 beds |
- 3 baths |
- 2,452 sqft
 Single-Family Home
  Built in 1967
  0.41acre lot
 2 car garage
  $252/sqft
  Listed 2 months ago
Property Description
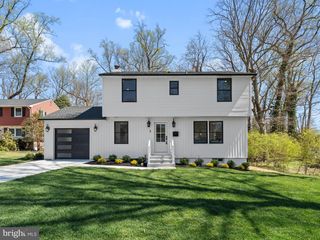
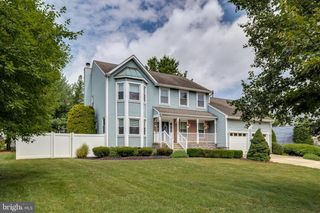
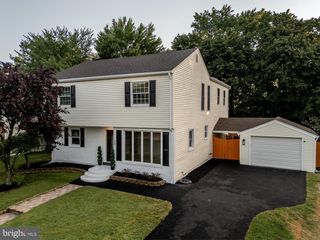
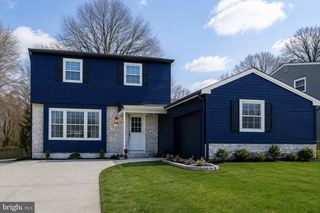
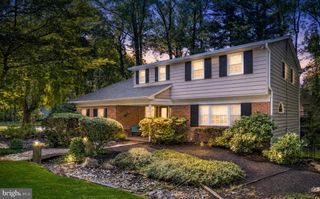
Welcome to 601 Norwood Road, a spacious and meticulously maintained home located in the highly sought-after Penn Oak neighborhood of Mount Laurel. Set on an impressive .41-acre lot, this residence offers approximately 2,452 square feet of comfortable living space, plus a finished basement for even more room to spread out. Lovingly cared for, this home showcases the pride of ownership that is increasingly difficult to find. The traditional floor plan features generously sized living and dining areas, solid oak hardwood flooring, a welcoming family room with a classic brick fireplace, and a spacious kitchen with abundant cabinetry and workspace. Upstairs, you'll find four well-proportioned bedrooms, including a large primary suite with a private bath and walk-in closet. The finished basement provides valuable additional living space, ideal for a recreation room, fitness area, or media room. Recent improvements include a new furnace and hot water heater (2026), newer roof and A/C (both 2016), and hardwood flooring installed on the main level in 2019, offering peace of mind for years to come. Outside, the beautifully maintained lawn, mature landscaping, expansive fenced backyard, and patio create the perfect setting for outdoor entertaining, gardening, or simply relaxing in your own private retreat. Conveniently located near shopping, dining, parks, routes 38/73/295/NJ Turnpike, and all that Mount Laurel has to offer, this is a rare opportunity to own a substantial, well-cared-for home in one of the township's most desirable neighborhoods. Move right in and enjoy, or bring your own vision and make it uniquely yours.
- Listing Status:
- Pending
- Data Last Updated:
- August 8, 2026 at 12:18PM
- Listing Office:
- Century 21 Alliance-Medford : 6096548797
- Listing Agent:
- Michael J Meyer : 6099294242
- MLS ID:
- NJBL2112780

- General: Breakfast AreaCarpetCeiling Fan(s)Family Room Off KitchenFloor Plan - TraditionalFormal/Separate Dining RoomKitchen - Eat-InPrimary Bath(s)Walk-in Closet(s)Wood Floors
- Rooms: Living RoomDining RoomPrimary BedroomBedroom 2Bedroom 3KitchenFamily RoomBasementBedroom 1LaundryBathroom 1Primary BathroomHalf Bath
- Appliances: Built-In MicrowaveCooktopDishwasherDisposalOven - WallStainless Steel AppliancesWaterHeater
- Laundry: Main Floor
- Basement: Full
- Flooring: WoodVinyl
- A/C: Central A/C
- Heating: Forced AirNatural Gas
- Fireplace: BrickFireplaceFireplaces: 1
- Disability Feature: None
- General: Above GradeBelow Grade
- Style: Colonial
- Other Structures: PorchPatio
- Parking: Concrete Driveway
- Roofing: Shingle
- Windows: Bay bow
- General: Aluminum SidingBrick2Block
- Originating MLS: BRIGHT_MAIN
- School District: MOUNT LAUREL TOWNSHIP PUBLIC SCHOOLS
- County: BURLINGTON-NJ
- Zoning: R-124-01101 03-00033
- Fencing: Other
- Water: Public
- Sewer: Public Sewer
- Source: BRIGHT_MAIN
- Exclusions: to follow
This listing courtesy of Michael J Meyer , Century 21 Alliance-Medford
Monthly Payment
- Principal & Interest $
- Property Taxes $
- Home Insurance $
- VA Funding Fee $

 New - 1 day ago